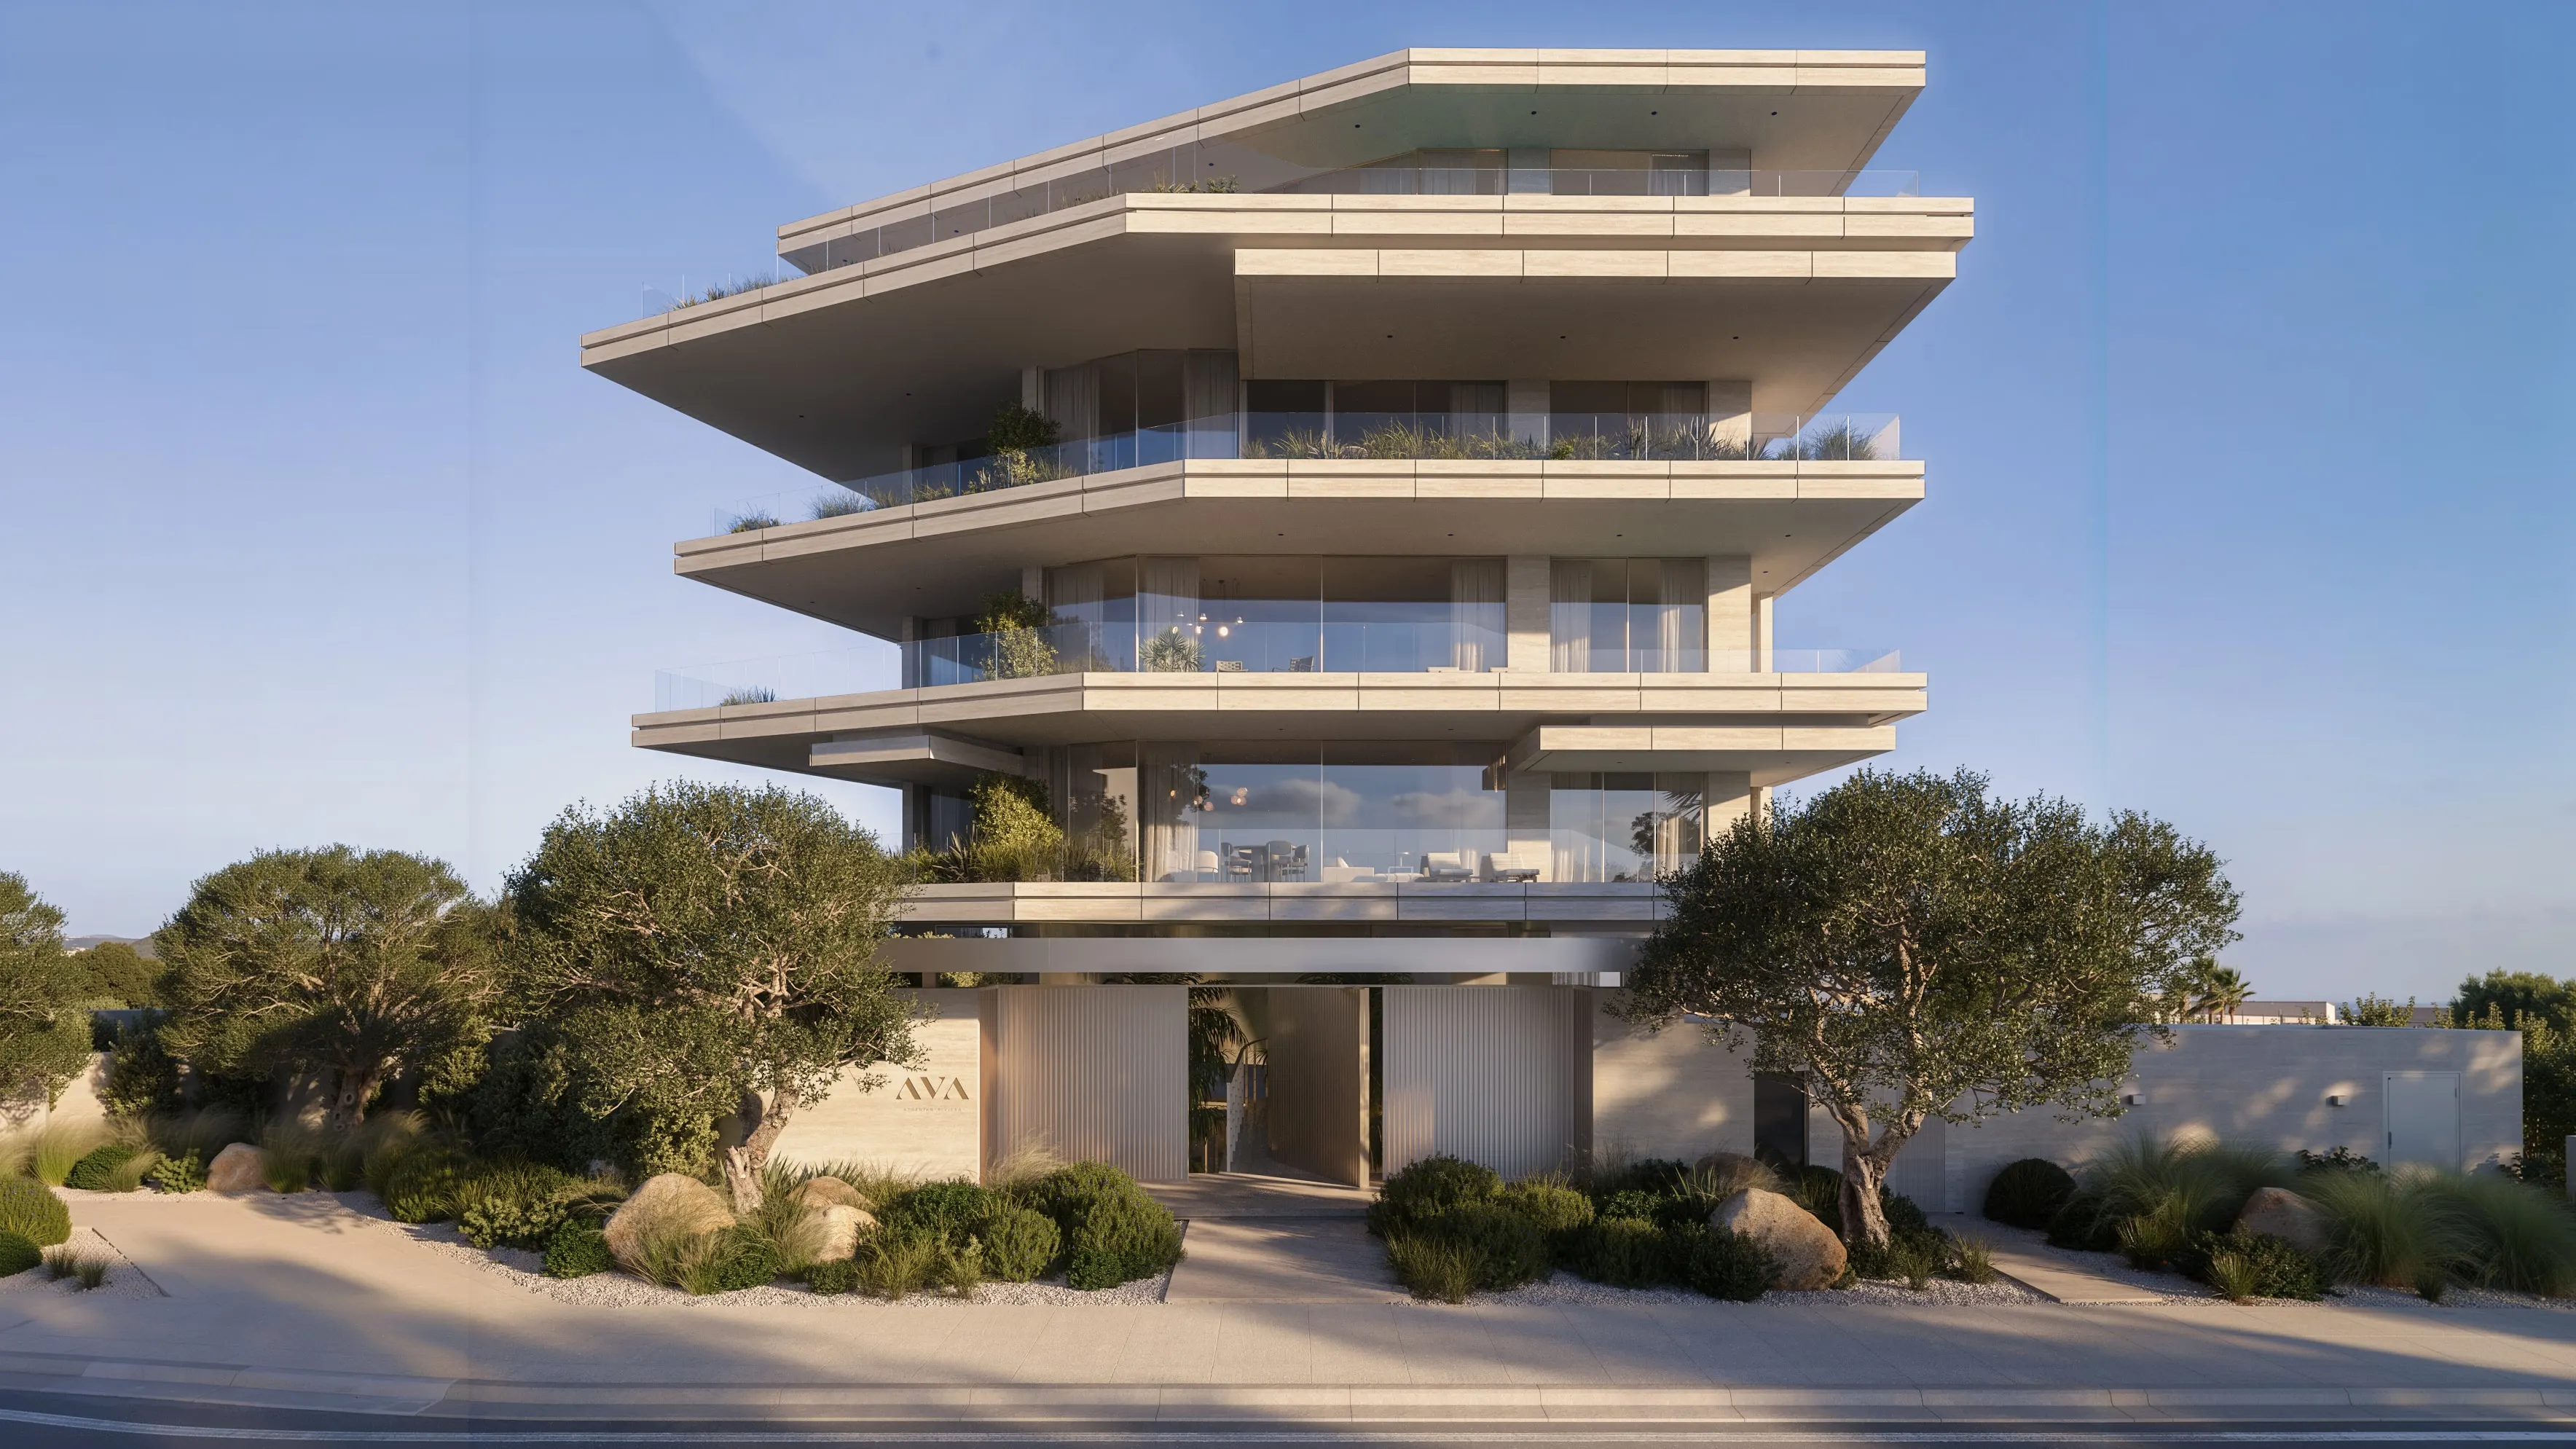












Only five
residences.

Created for those who value privacy, refinement and the freedom to live differently.

One home.
Two distinct worlds.

Every AVA home extends beyond the Residence itself.

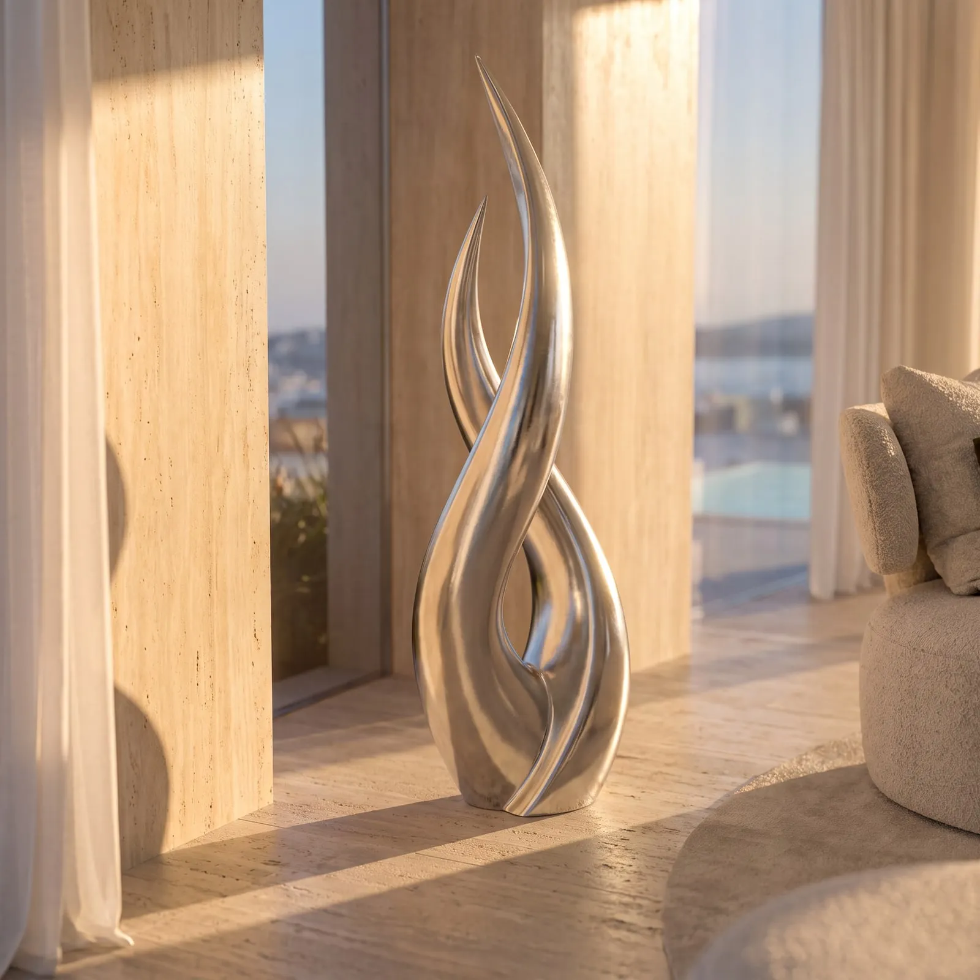
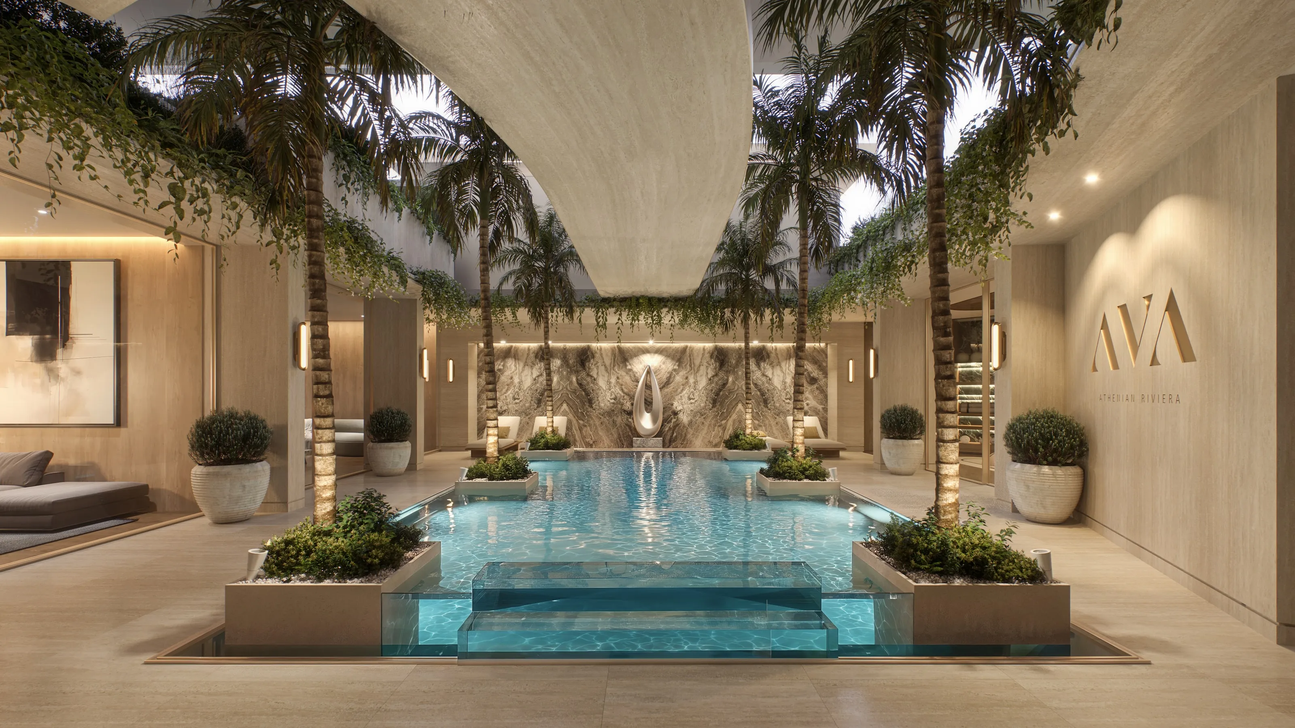
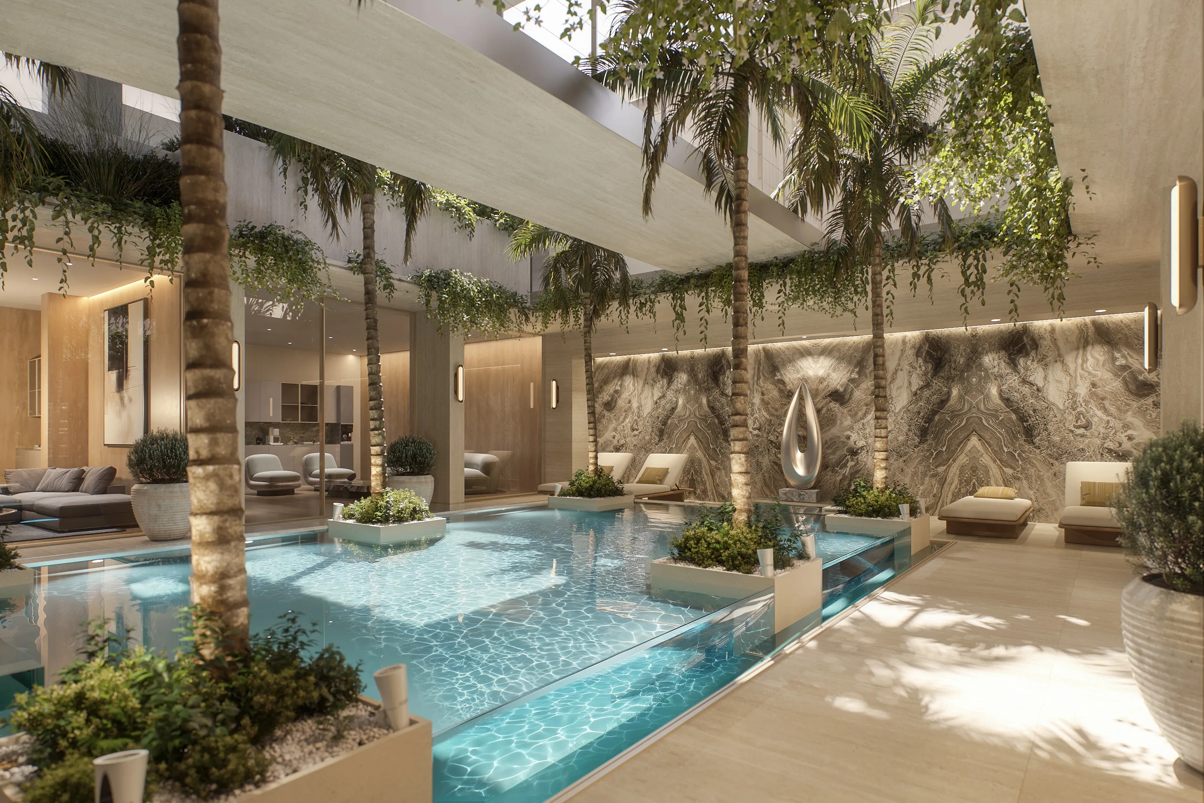
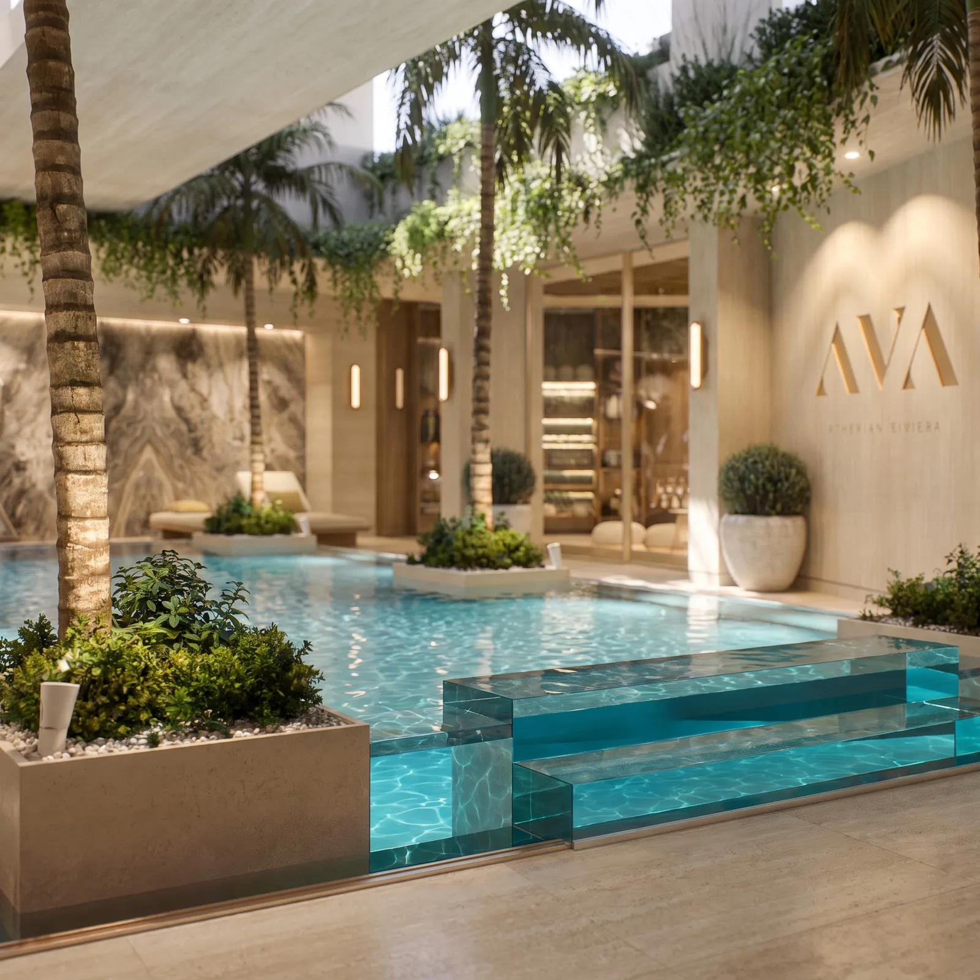
The Pavilion courtyard head-on: the pool between palms, the teardrop sculpture on the marble wall at its far end, the AVA wall on the right

Pavilion

Each is paired with its own privately owned Pavilion — a distinct space created exclusively for the owner and designed to become whatever their life requires.

Visit the Pavilion
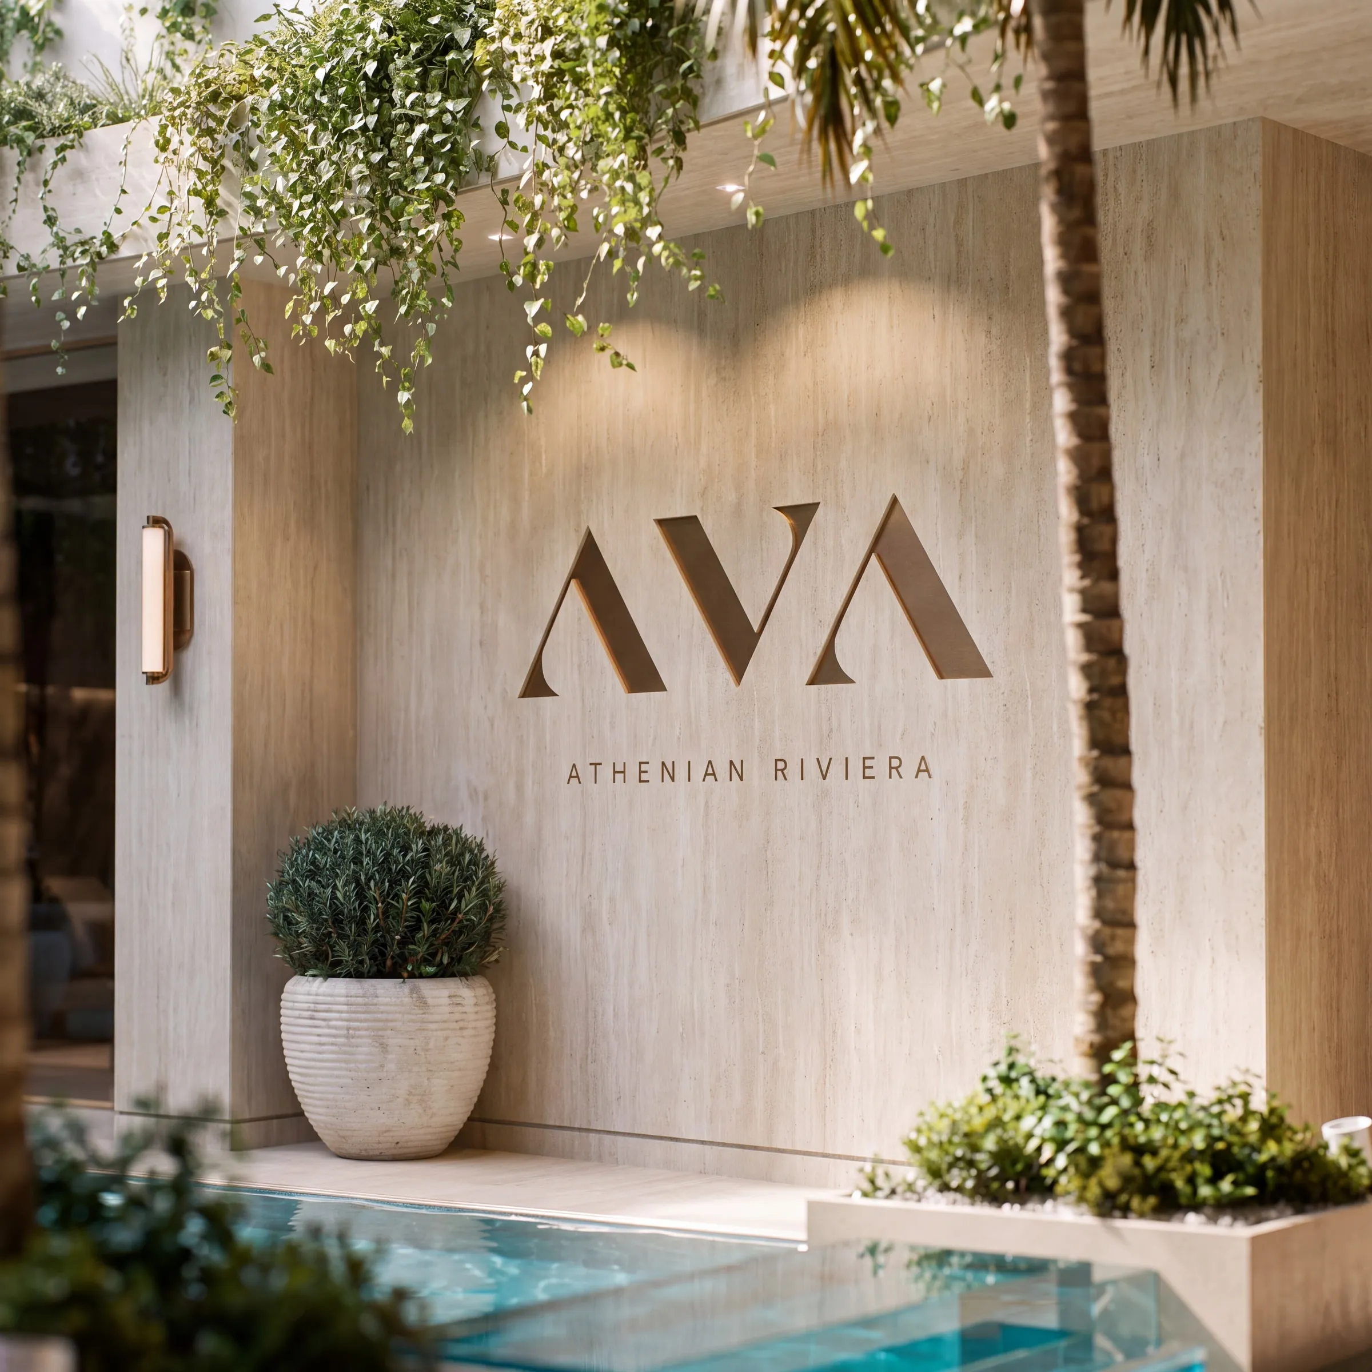
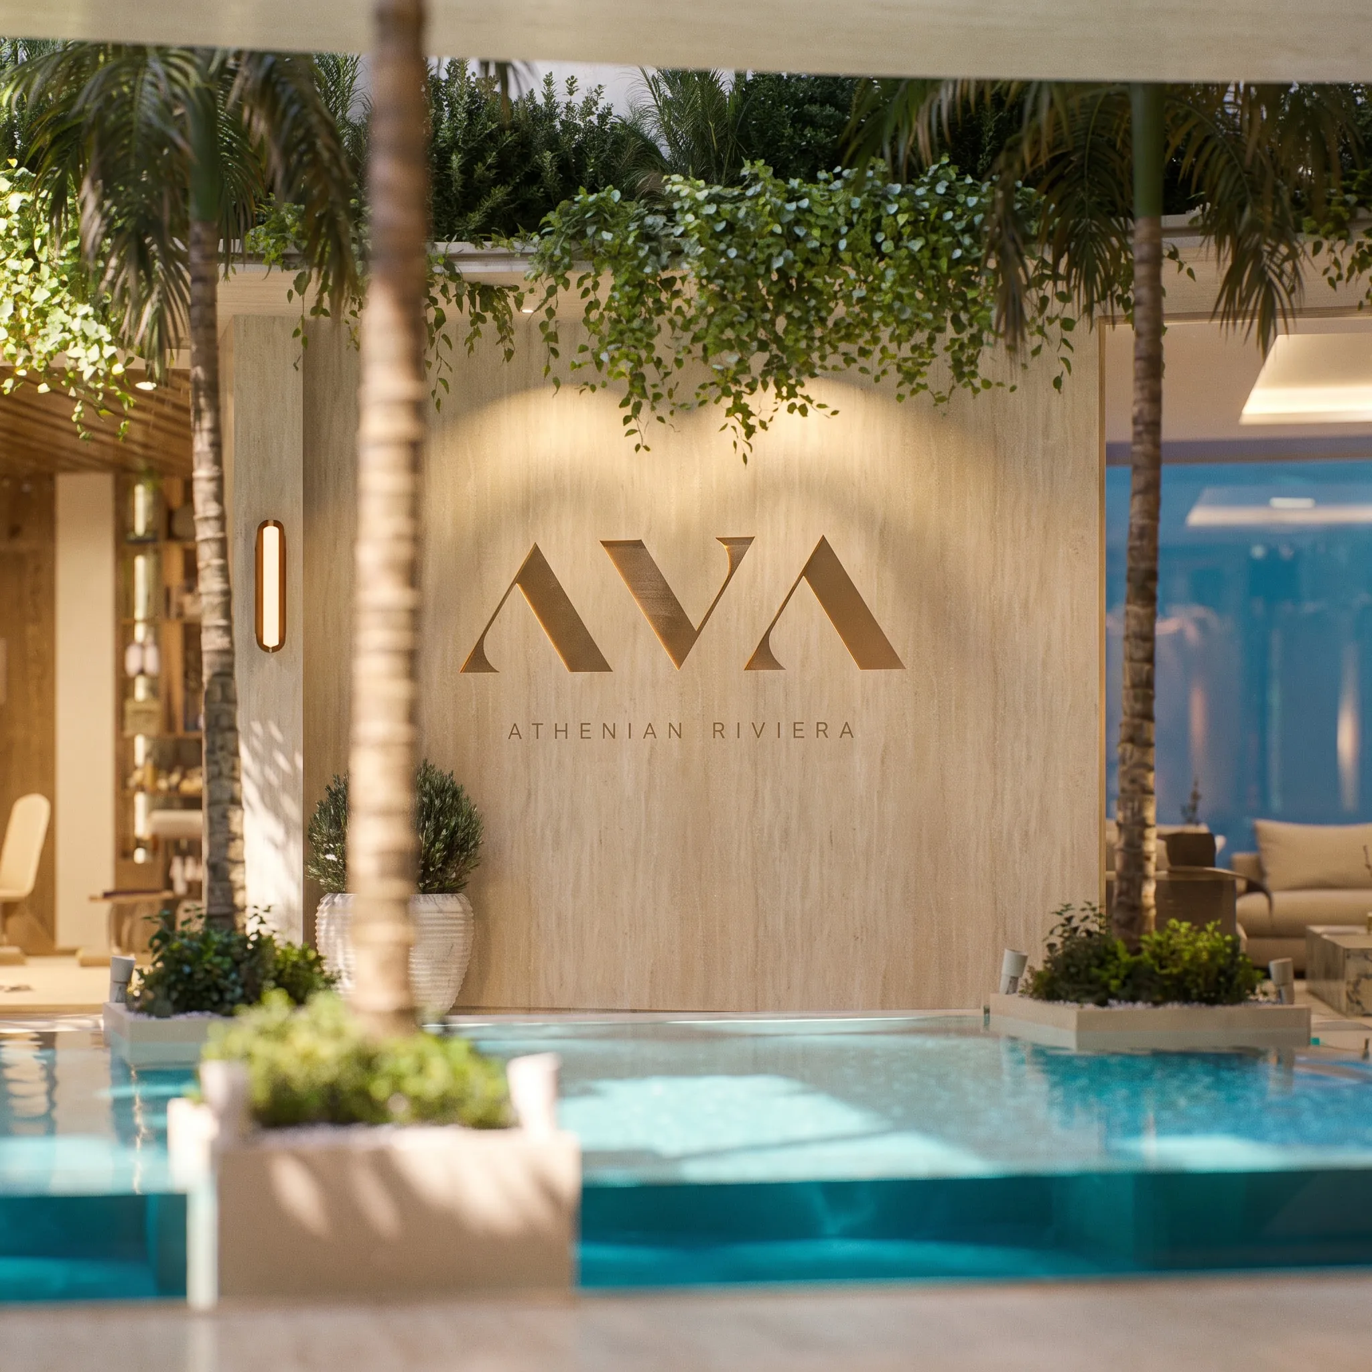
The AVA wall in the Pavilion courtyard, by the pool

A private guest suite.

- A place for those you choose to have close -

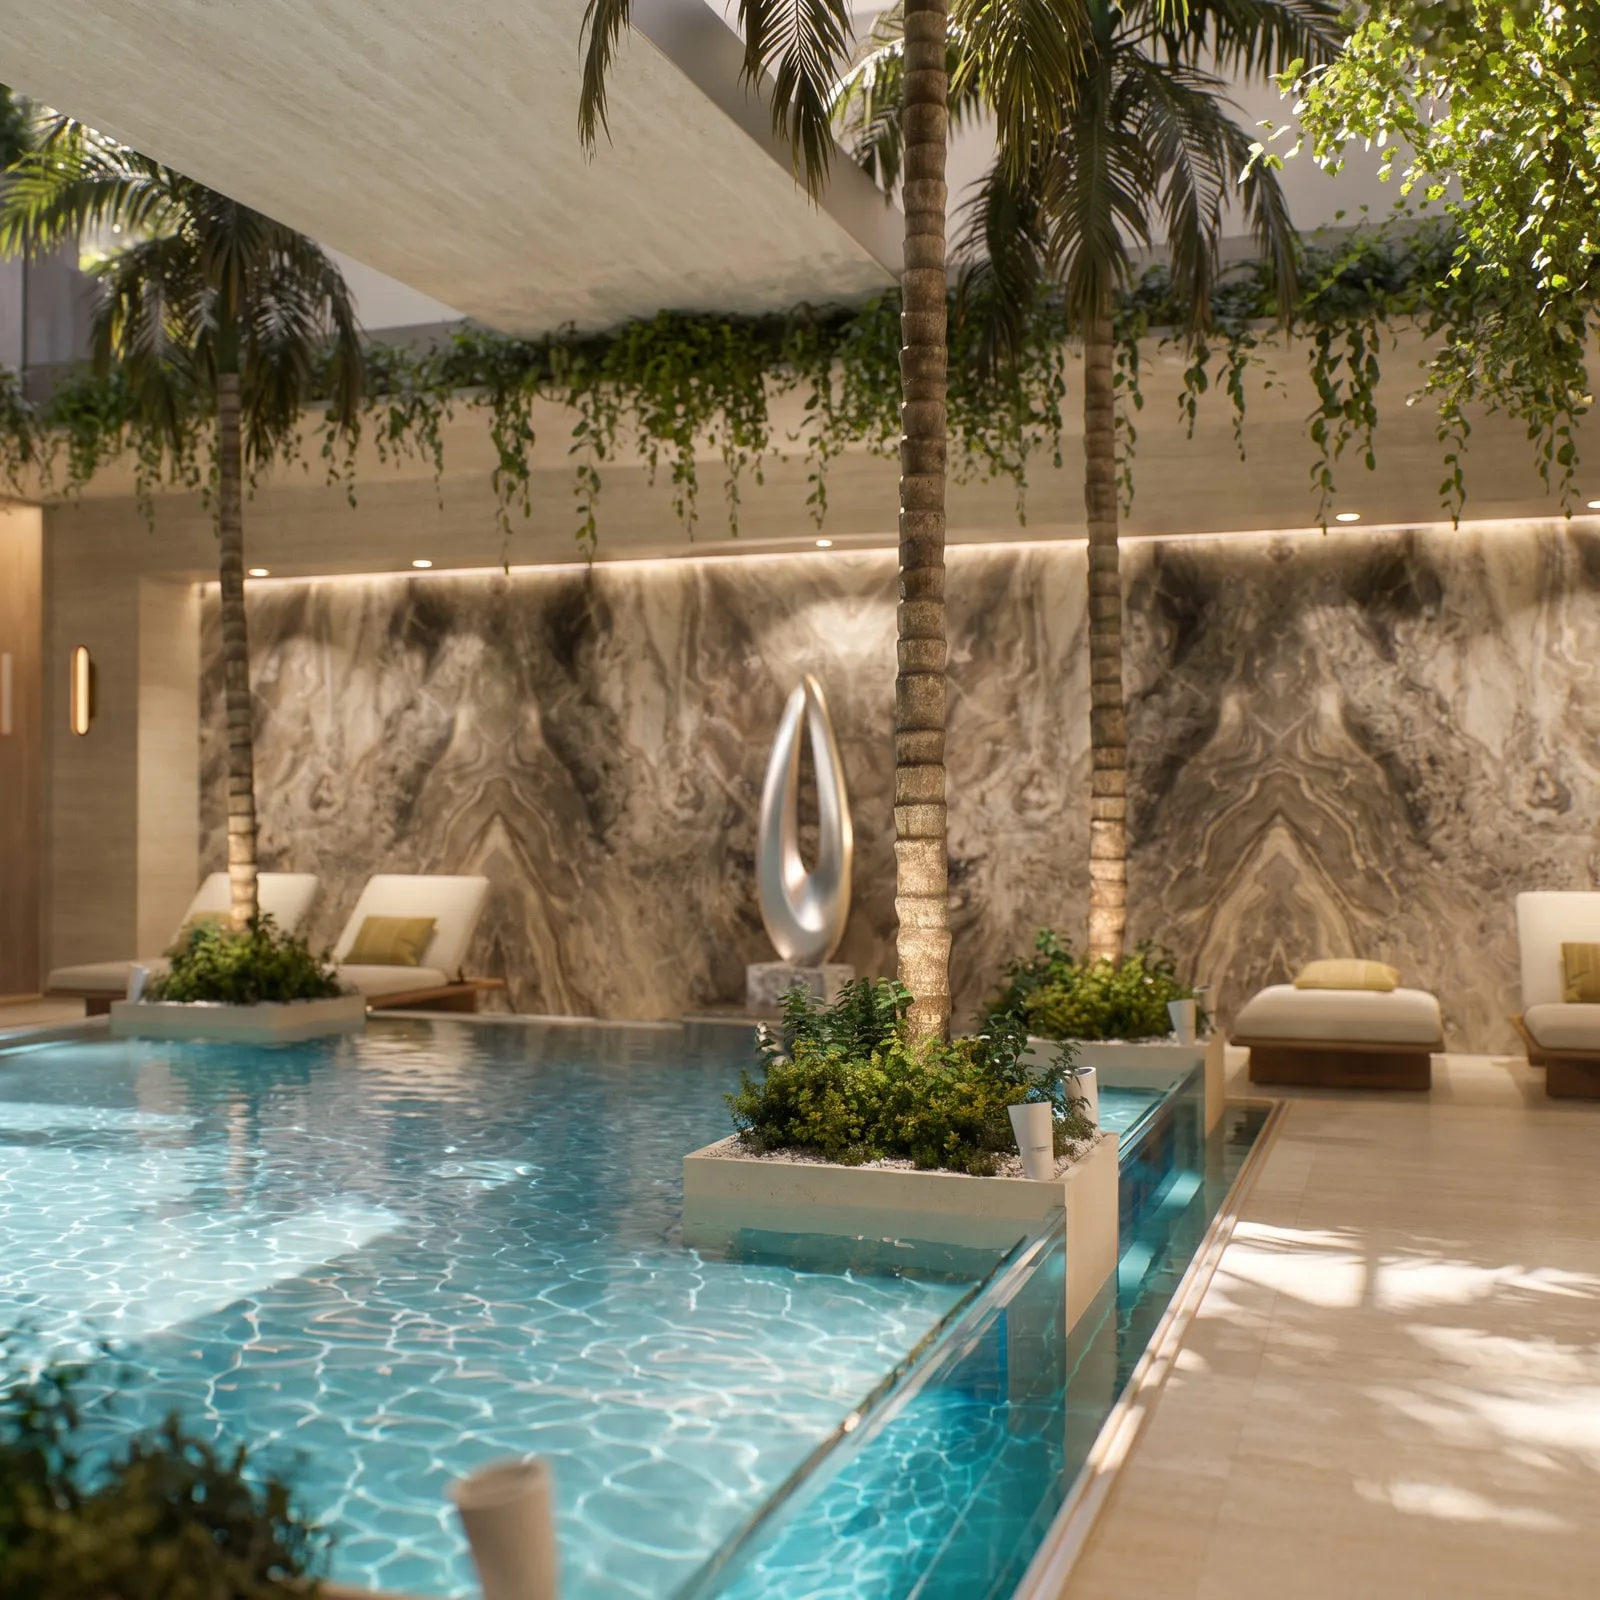
The Pavilion courtyard: palms, loungers and the pool

A private wellness retreat.

A space devoted entirely to you.

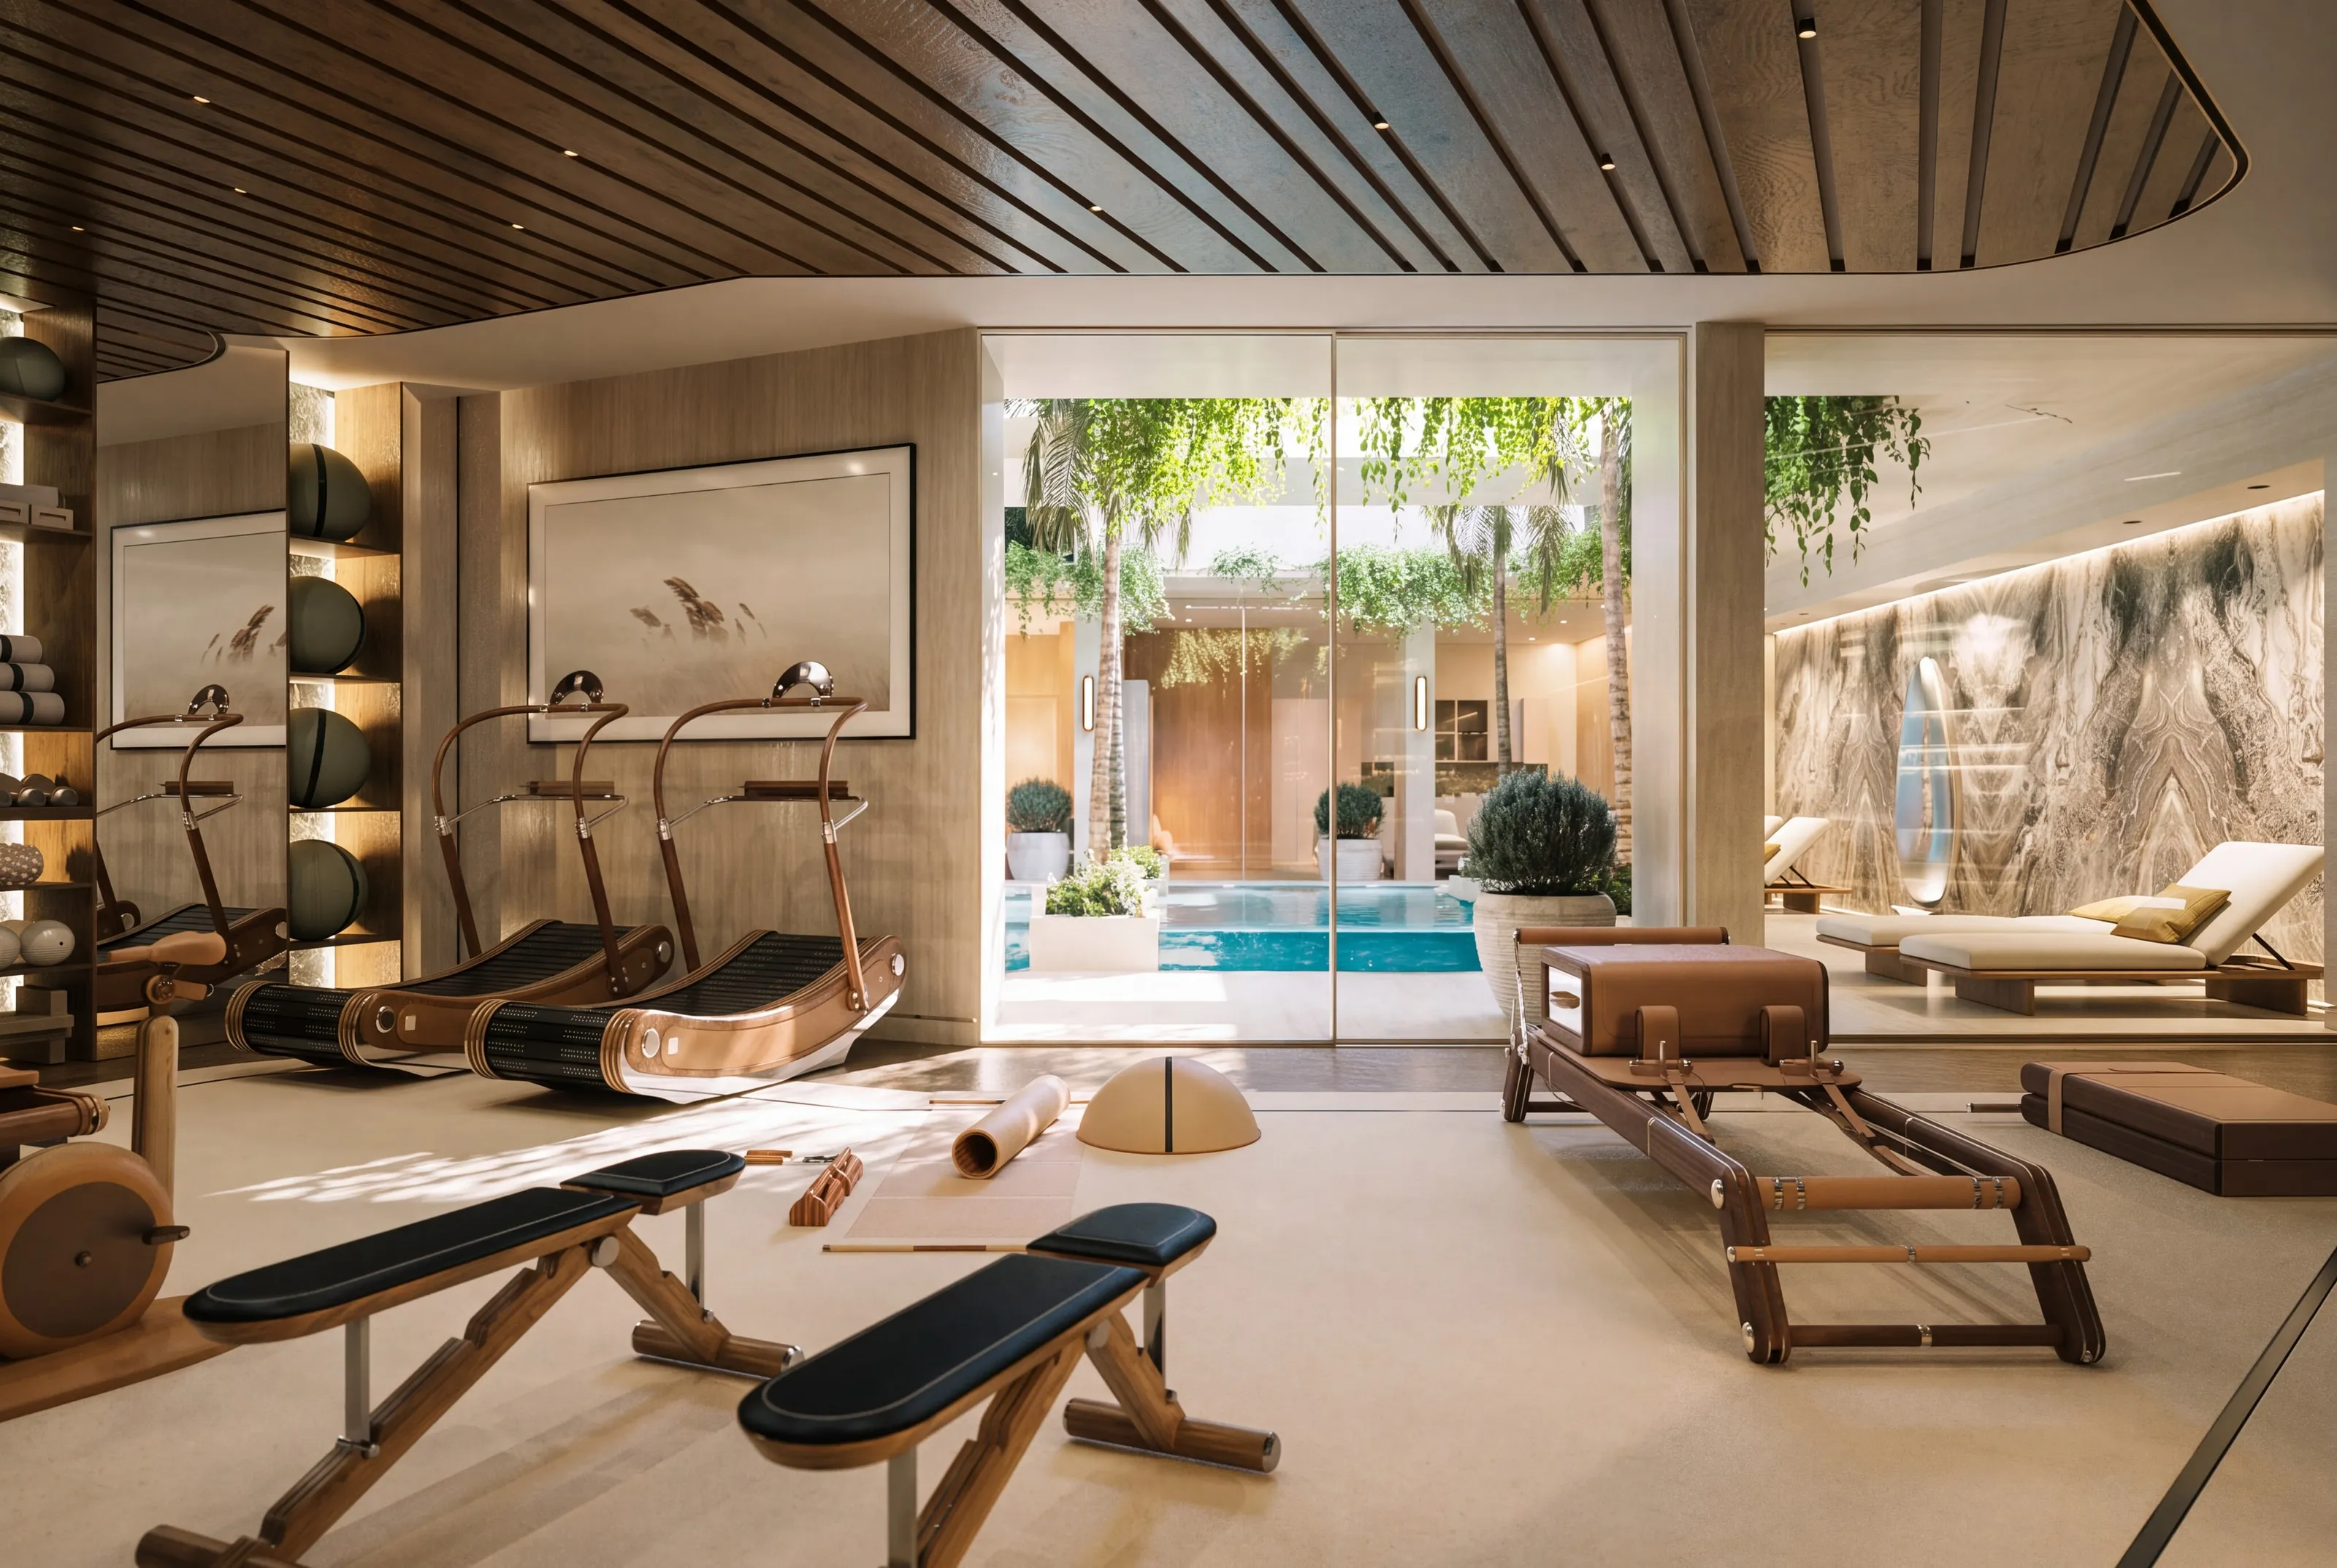
A Pavilion as a wellness retreat, opening onto the courtyard
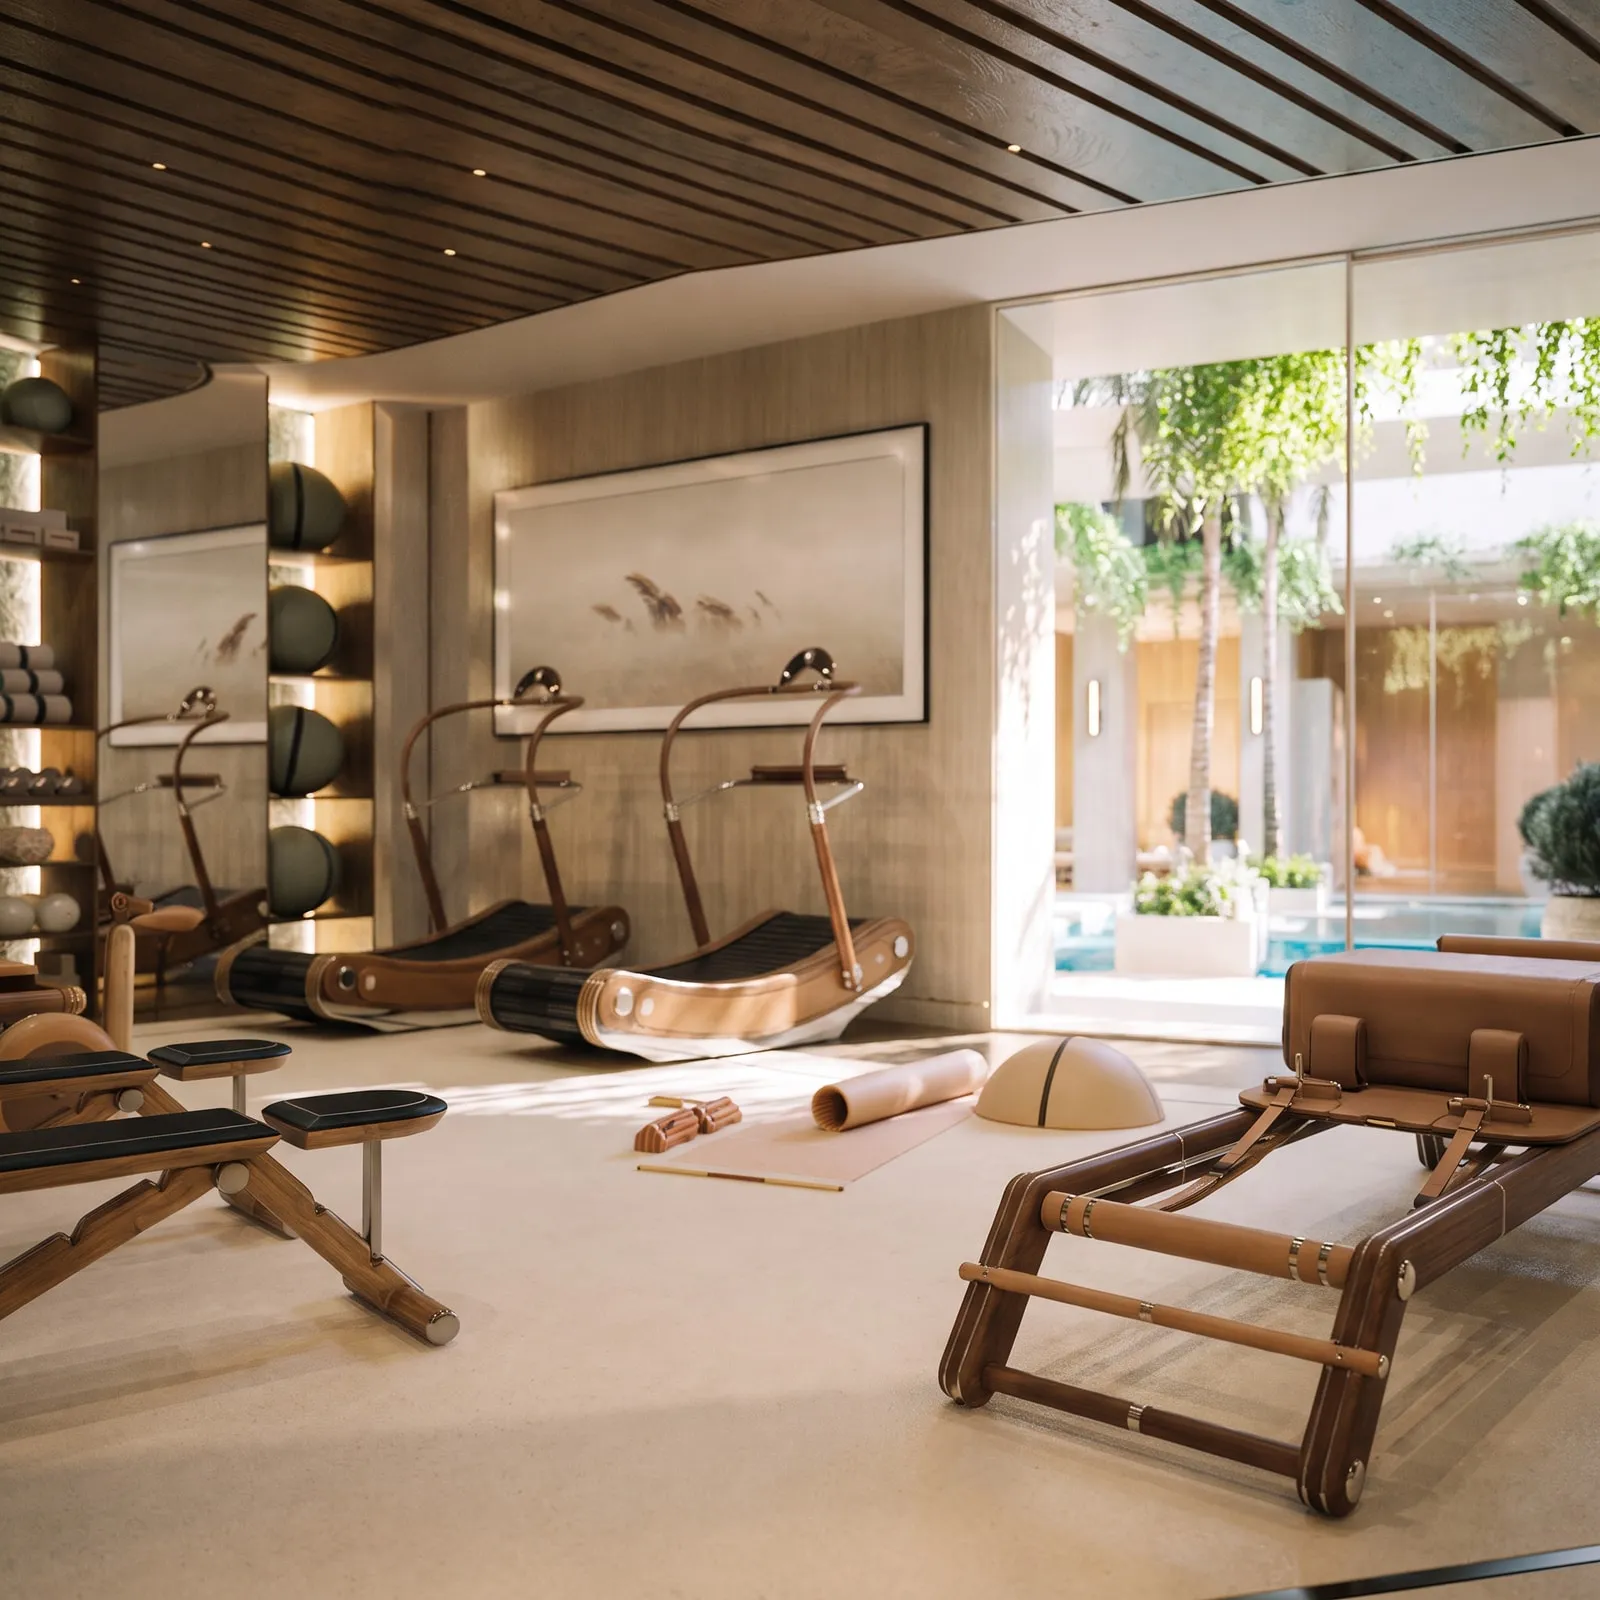
The wellness retreat’s rowing machines and reformer, the courtyard beyond the glass

A space to retreat.

For work, reflection, or simply time apart.

The pool’s glass steps and planters, the AVA wall beyond
The AVA wall between palms by the courtyard pool, a lounge beyond

Or simply somewhere entirely your own.

The Residences / Villa

The Villa

The Villa offers a close relationship between interior living and the garden. Connected spaces for cooking, dining and relaxing create an easy daily rhythm, while the pool provides a calm focal point outdoors.

Warm timber, stone and carefully framed views give the home a grounded character. More private rooms allow the experience to shift from shared moments to personal time.

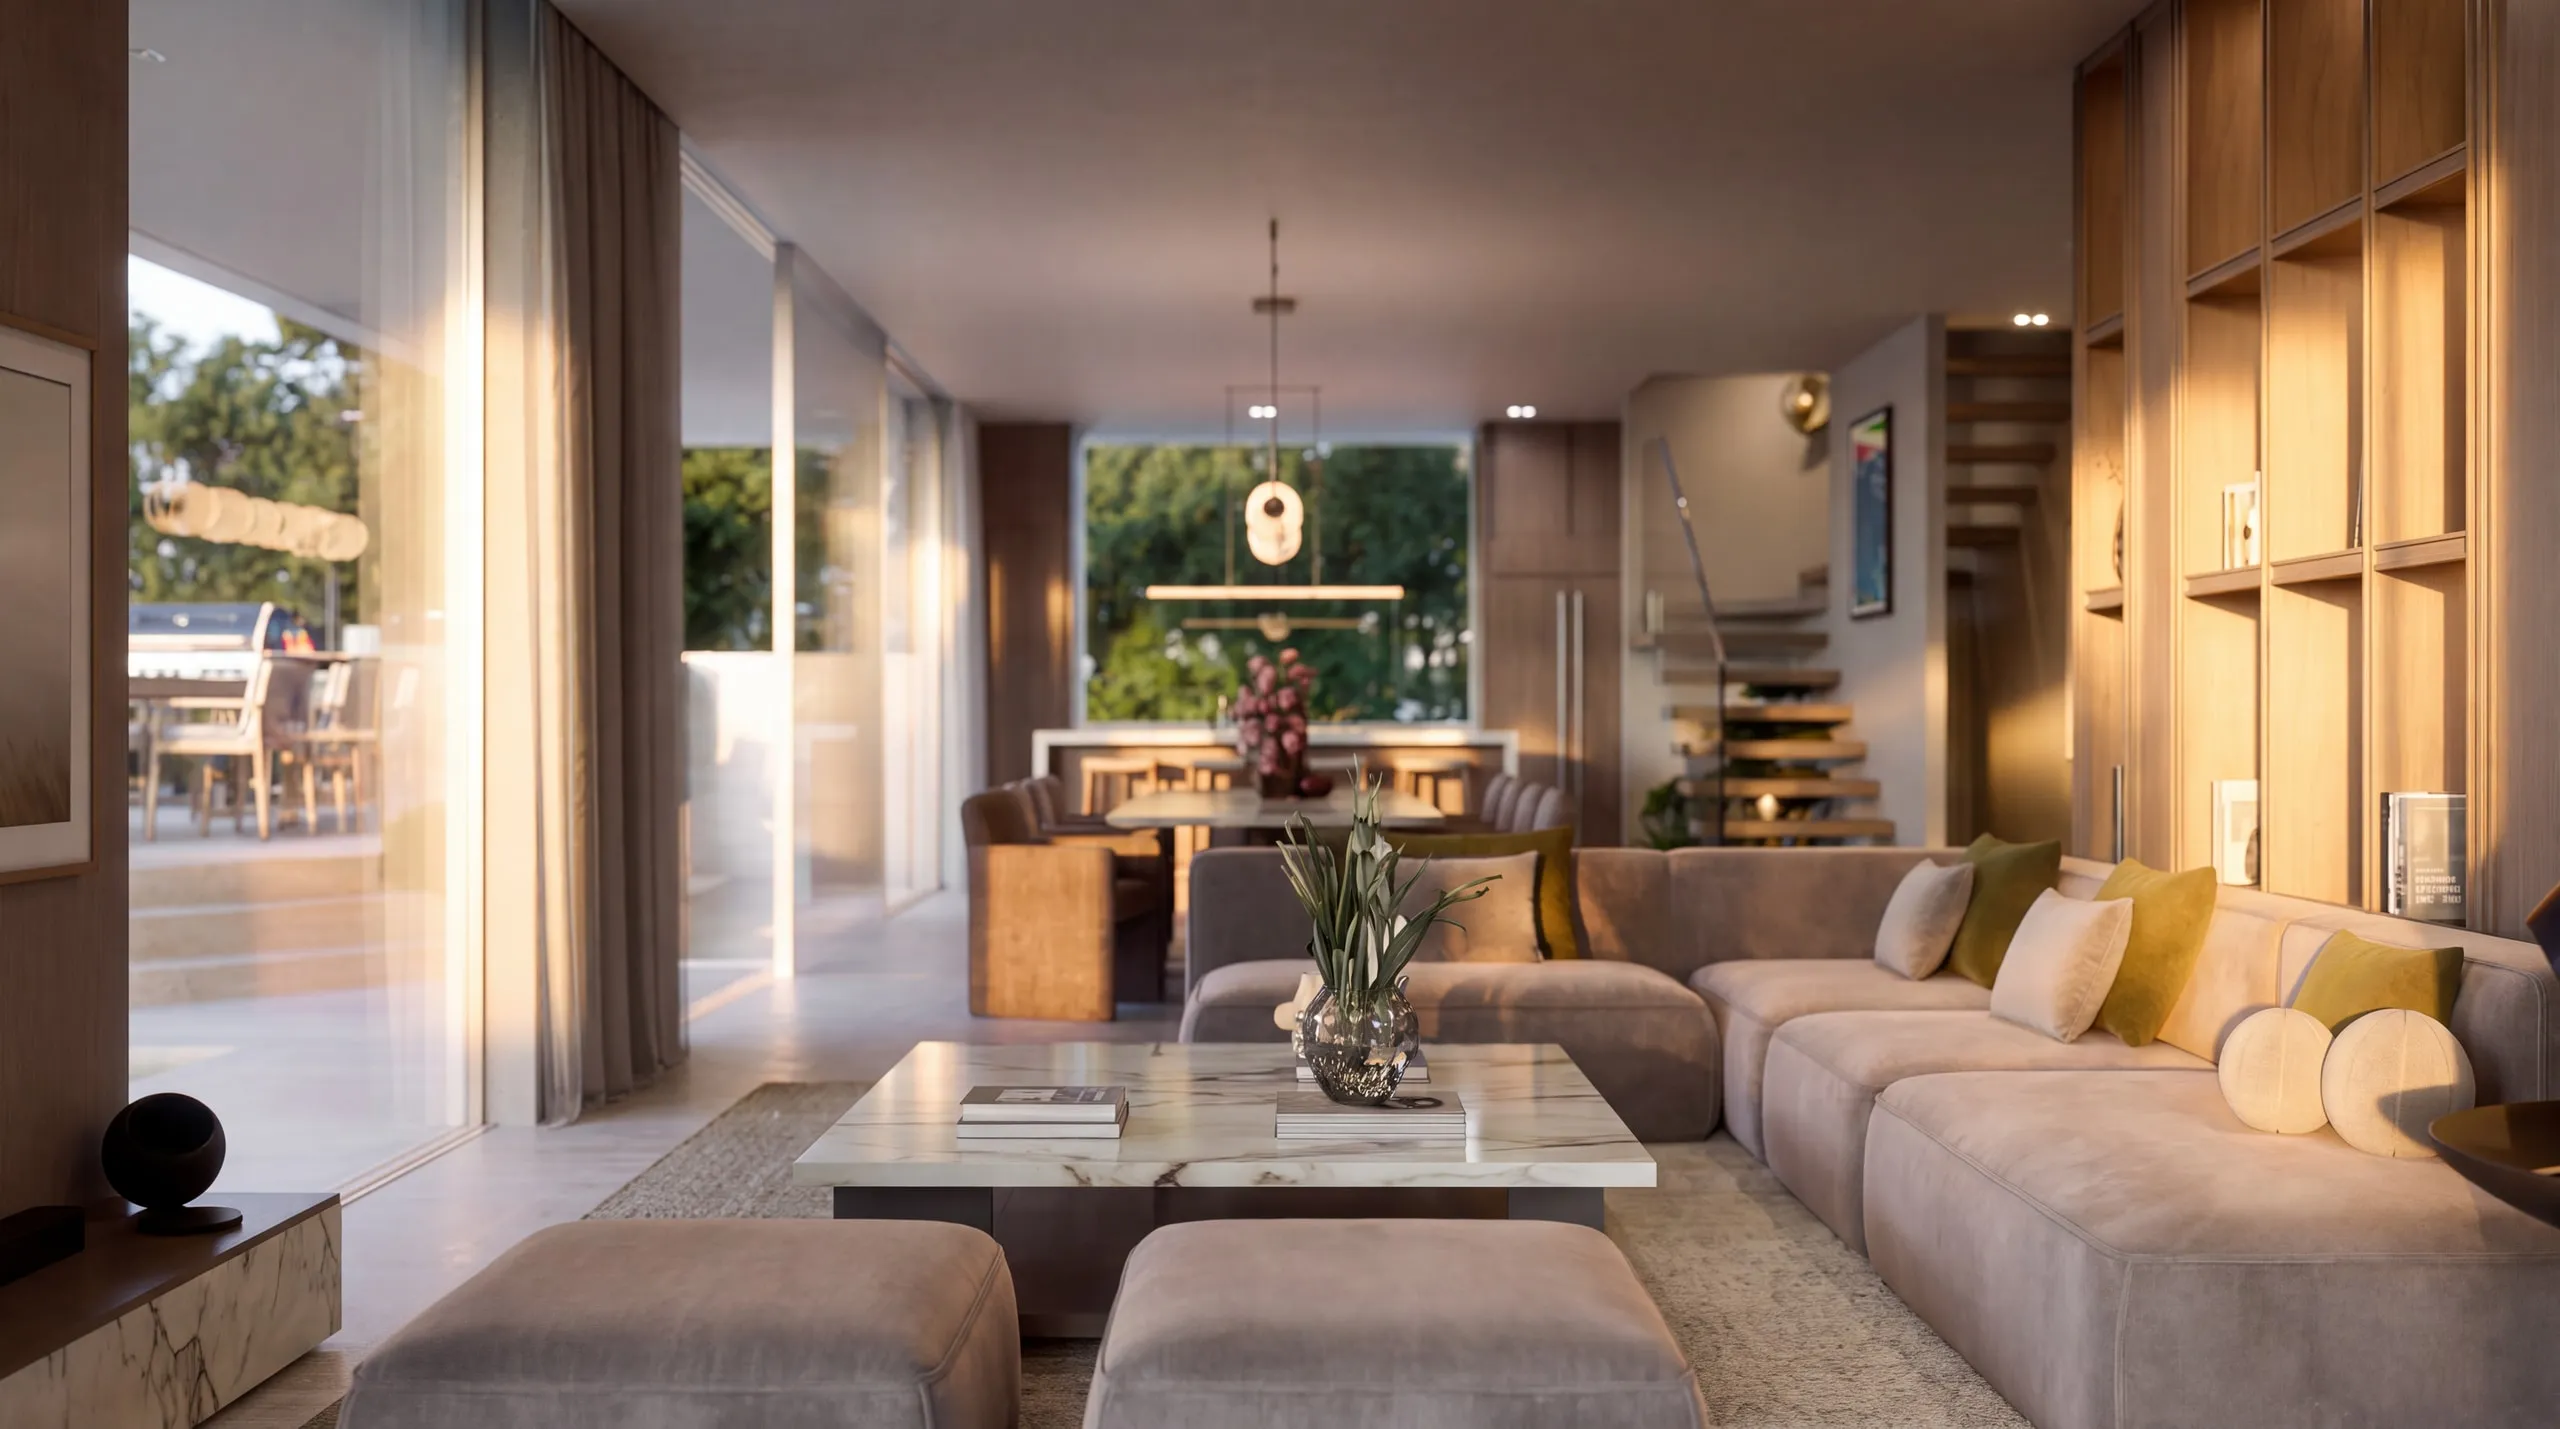
The Villa’s living room: timber shelving with lit niches above a pale sofa
The Villa’s living room, the dining table and the kitchen beyond, the garden through the glass

Villa / Design

Framed by greenery.

Broad openings frame the greenery, allowing the garden to remain part of the experience from within.
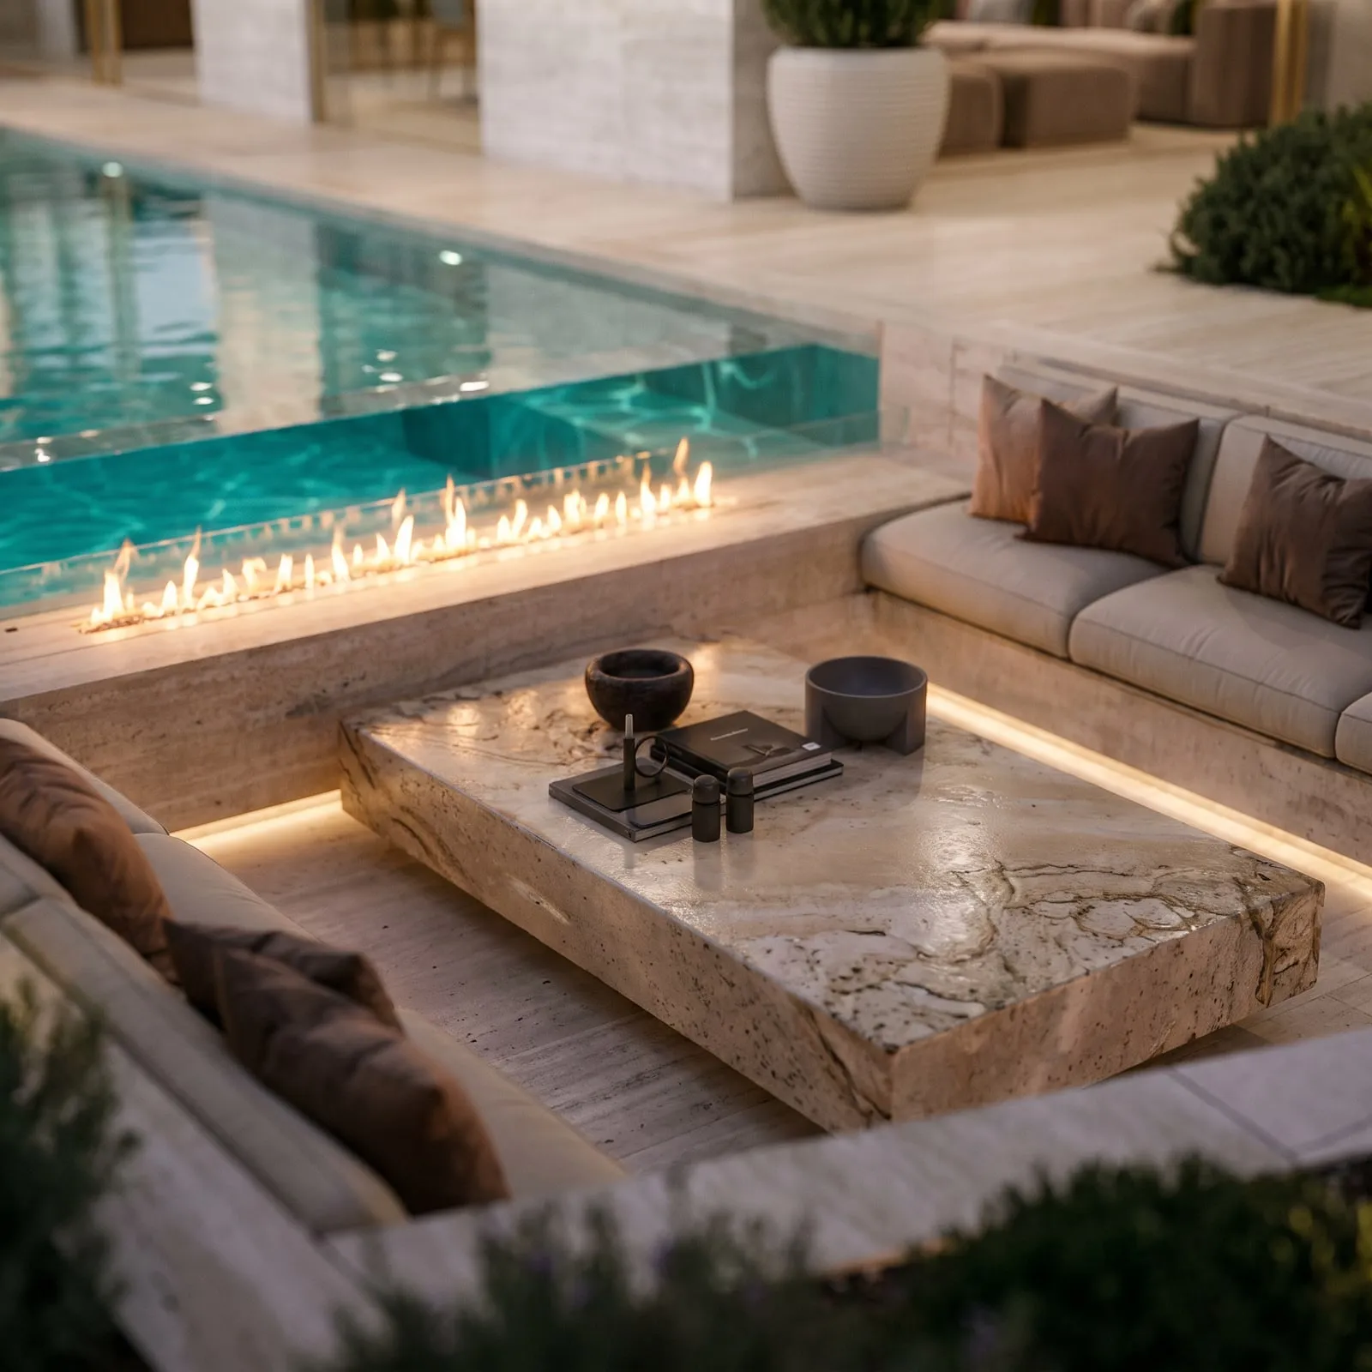
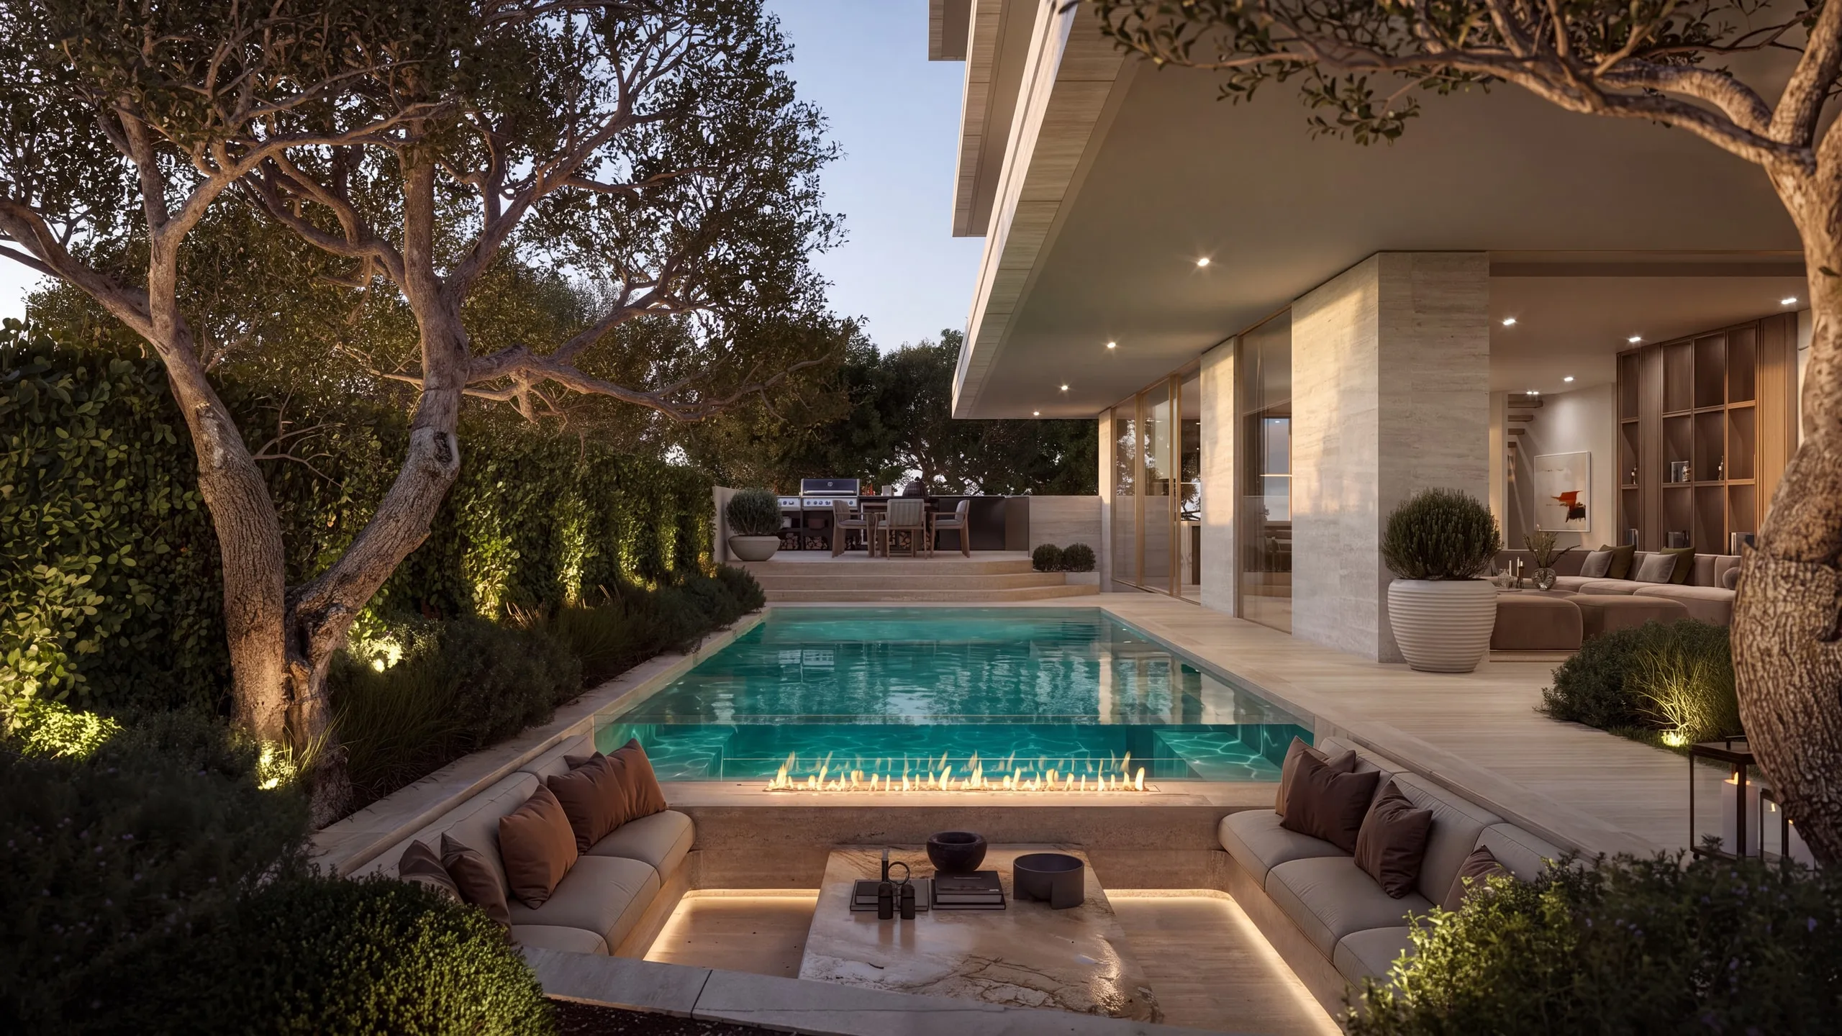
The Villa’s sunken garden lounge by the pool, a fire table at its centre
The Villa’s garden at dusk: the lit pool, the sunken lounge and the olive trees

Villa / Design

Living, connected to the garden.

Timber shelving and a fireplace give the living spaces warmth and definition.
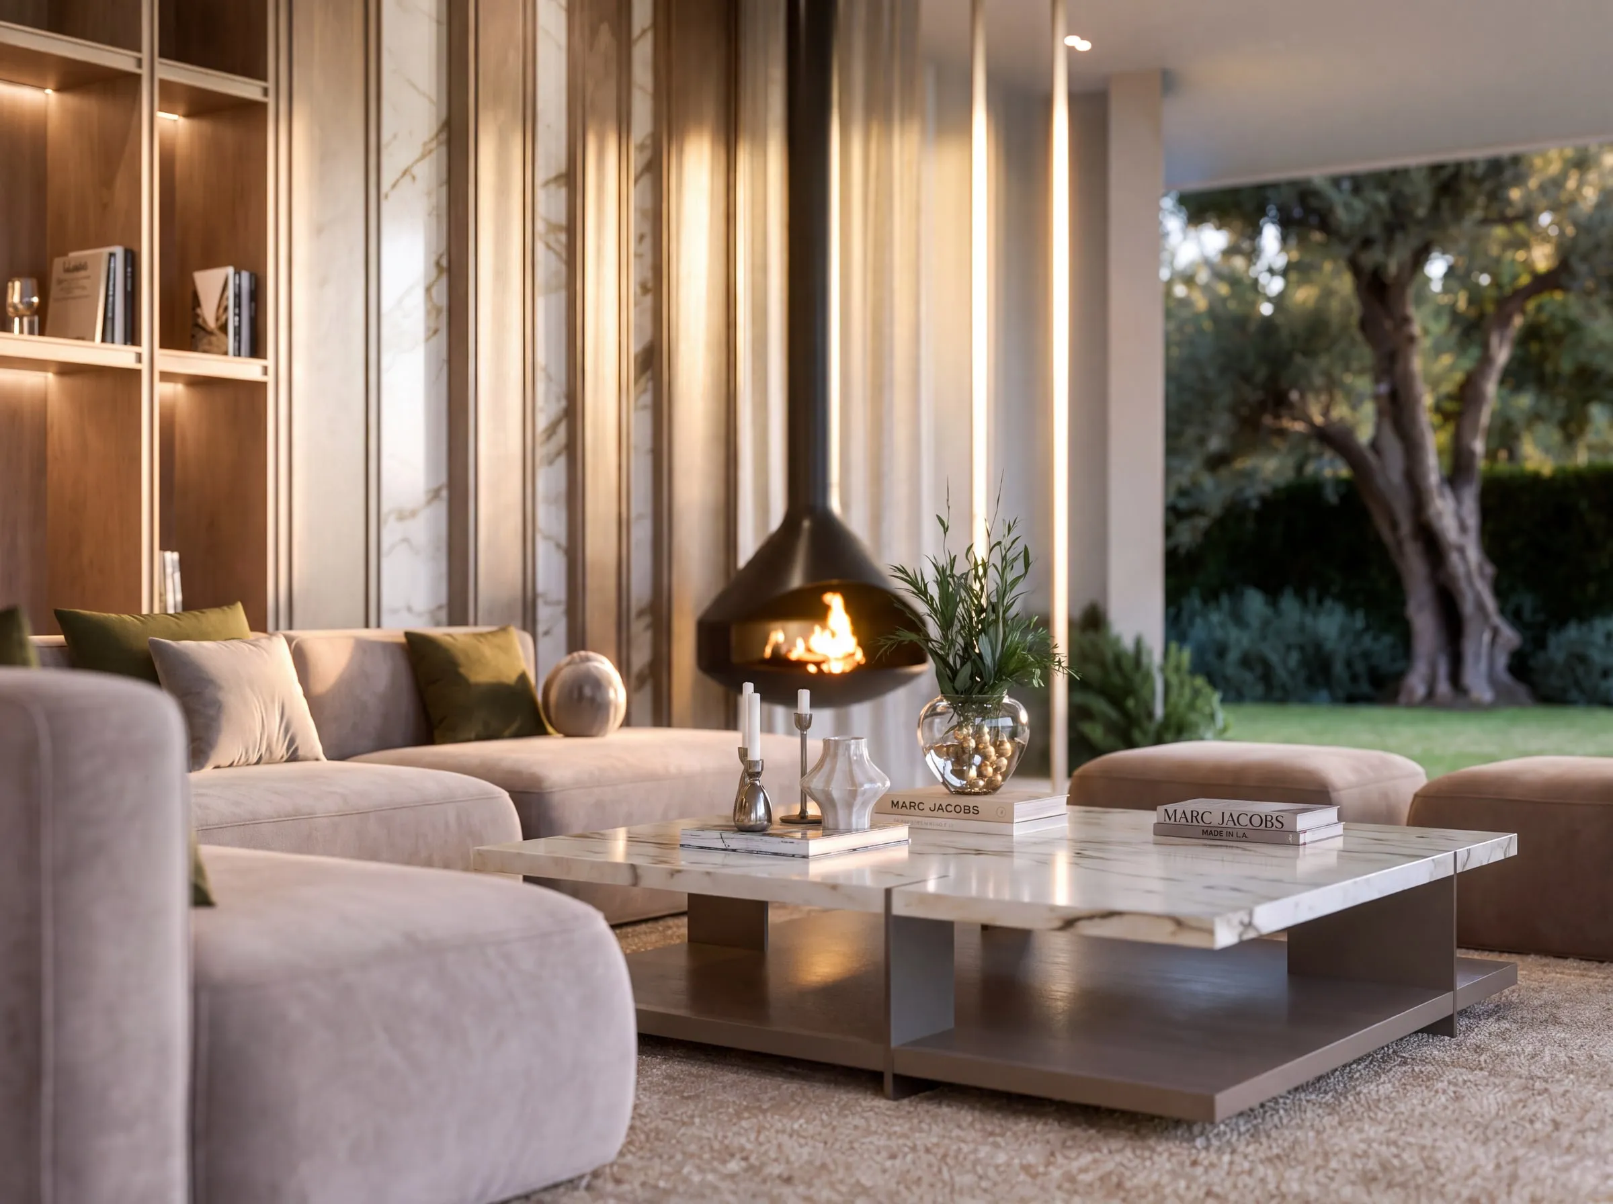
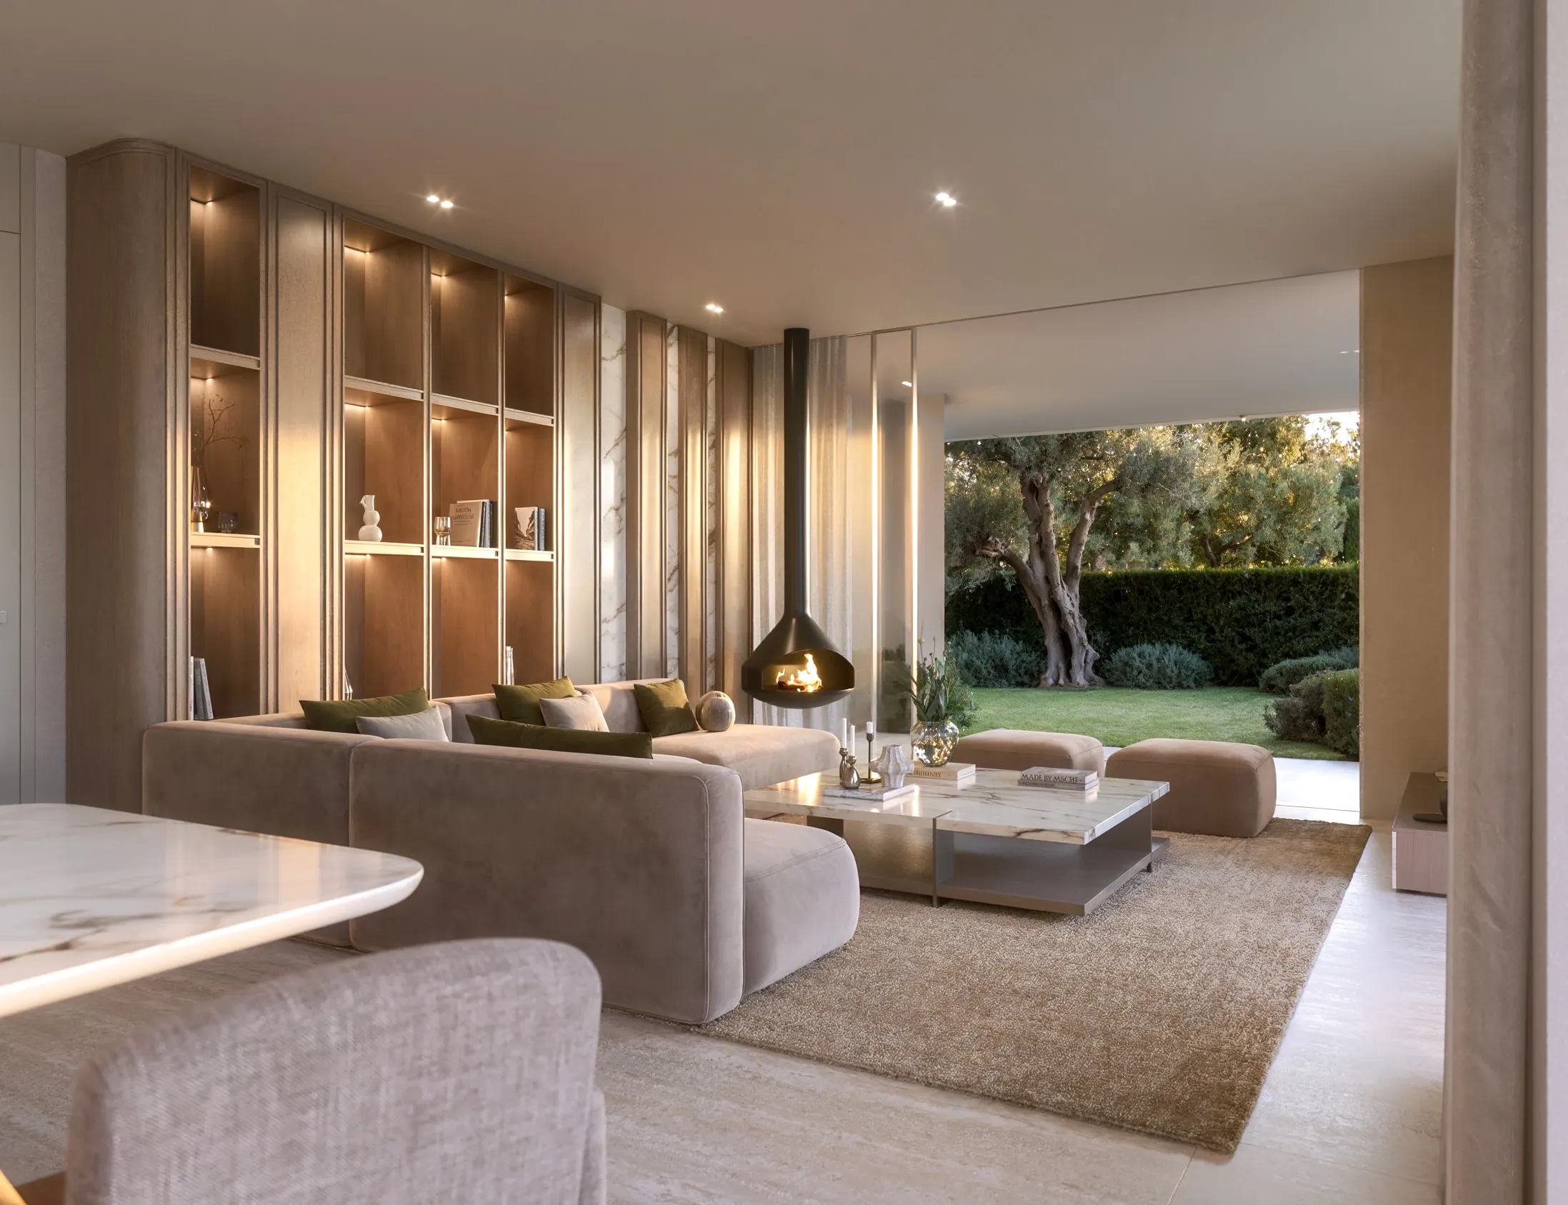
The Villa’s hanging fireplace beside the sofa, the garden beyond the glass
The Villa’s living room with its hanging fireplace, open to the garden

Villa / Private amenities

Cinema and wellbeing.

The cinema room.

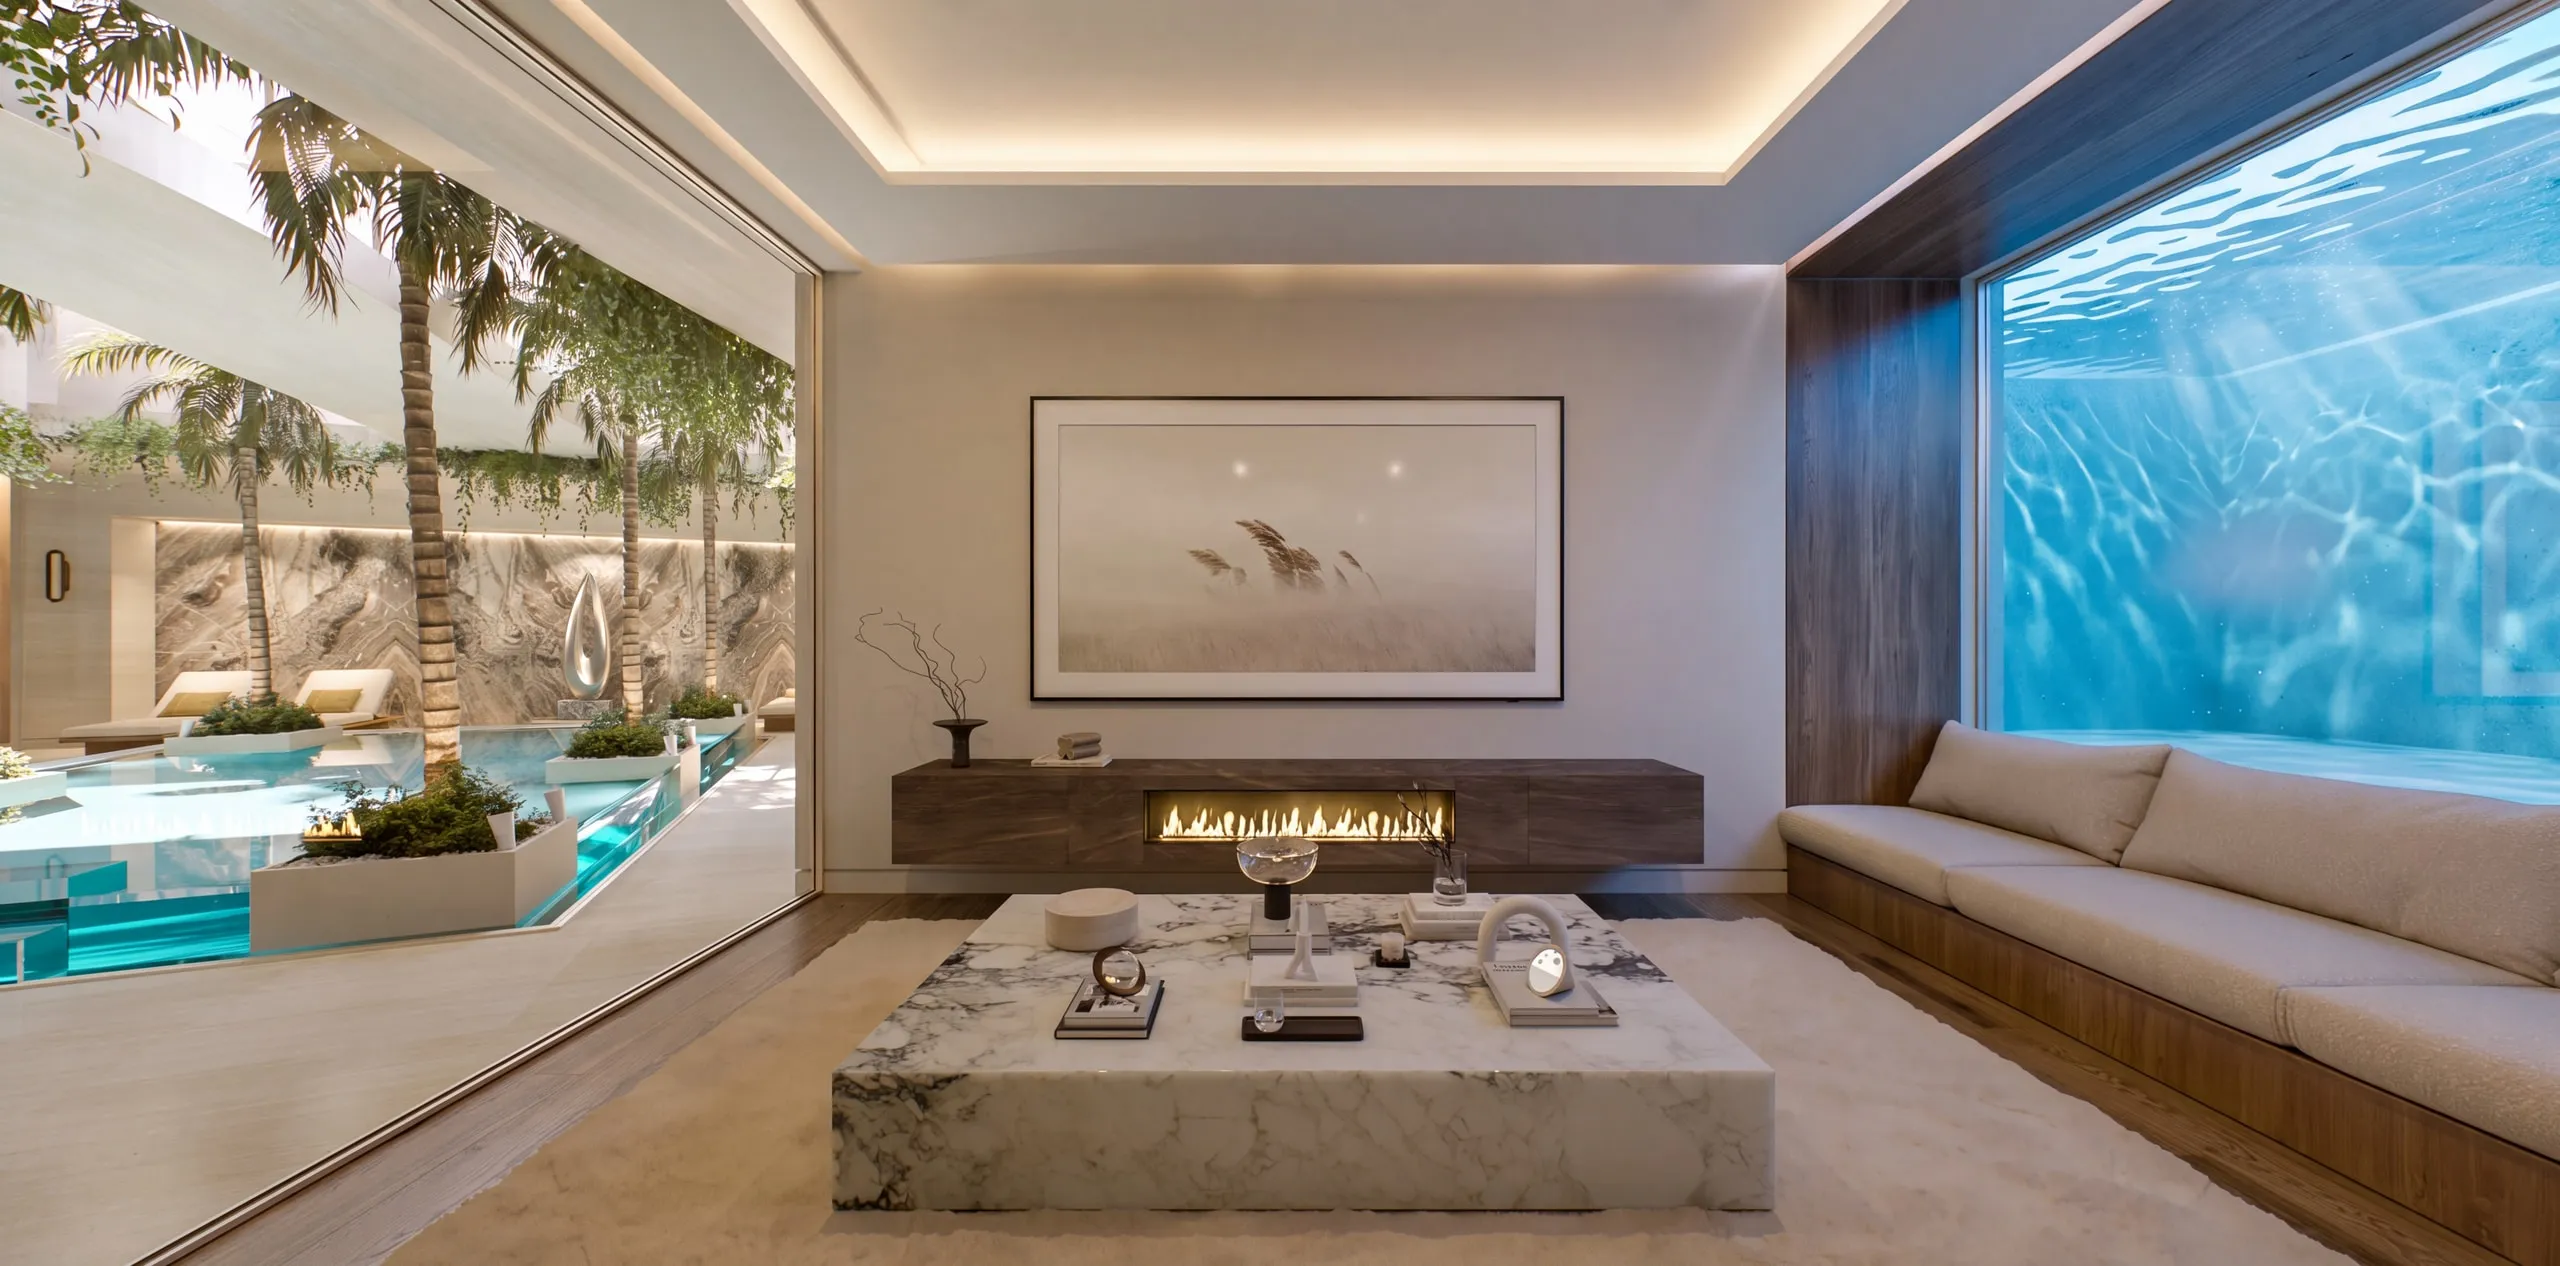
The Villa’s cinema room offers an intimate setting for film nights, with pale sofas, warm stone and a fireplace creating a quietly inviting retreat.
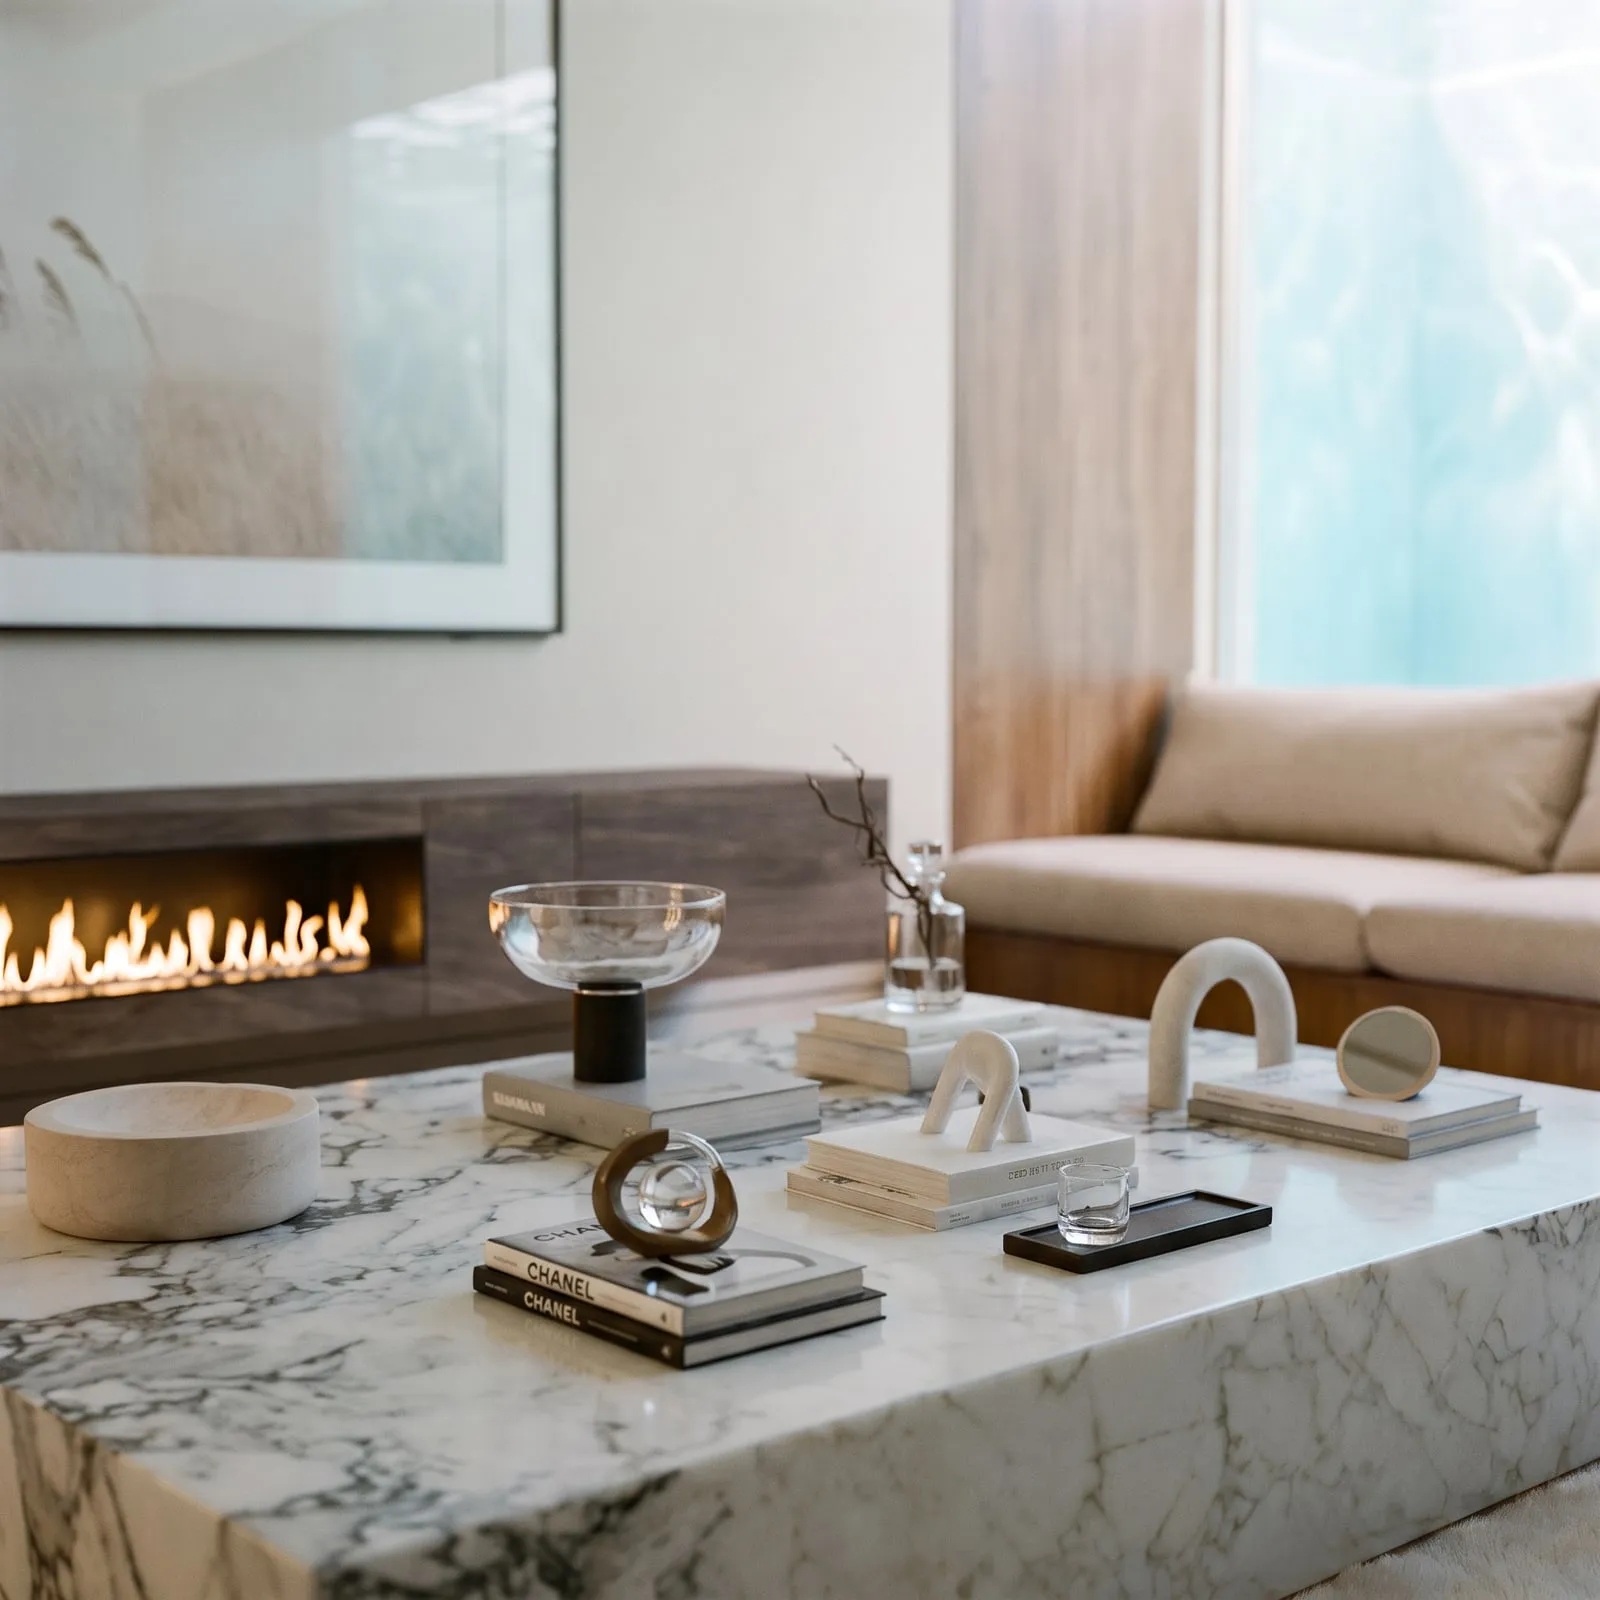
A marble table before the cinema room’s long fireplace
The Villa’s cinema room: pale sofas, a marble table, the fireplace and a window into the Pavilion’s pool

Villa / Private amenities

Cinema and wellbeing.

The private gym.

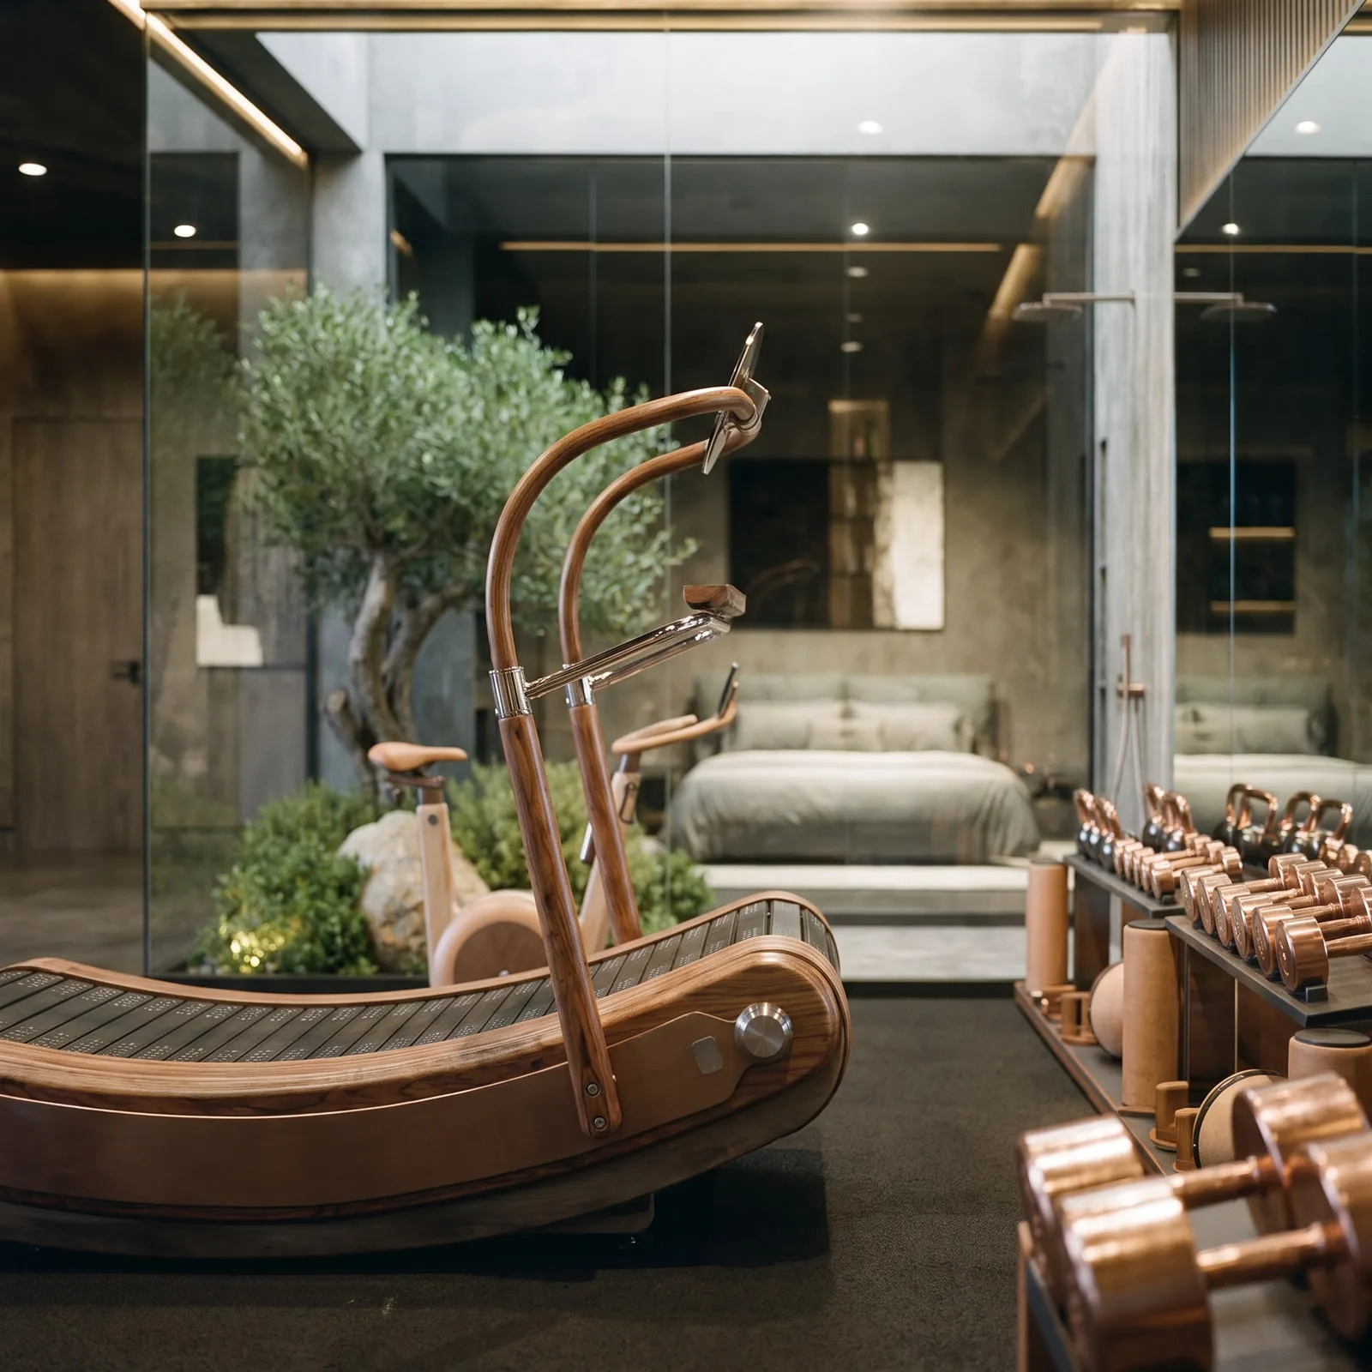
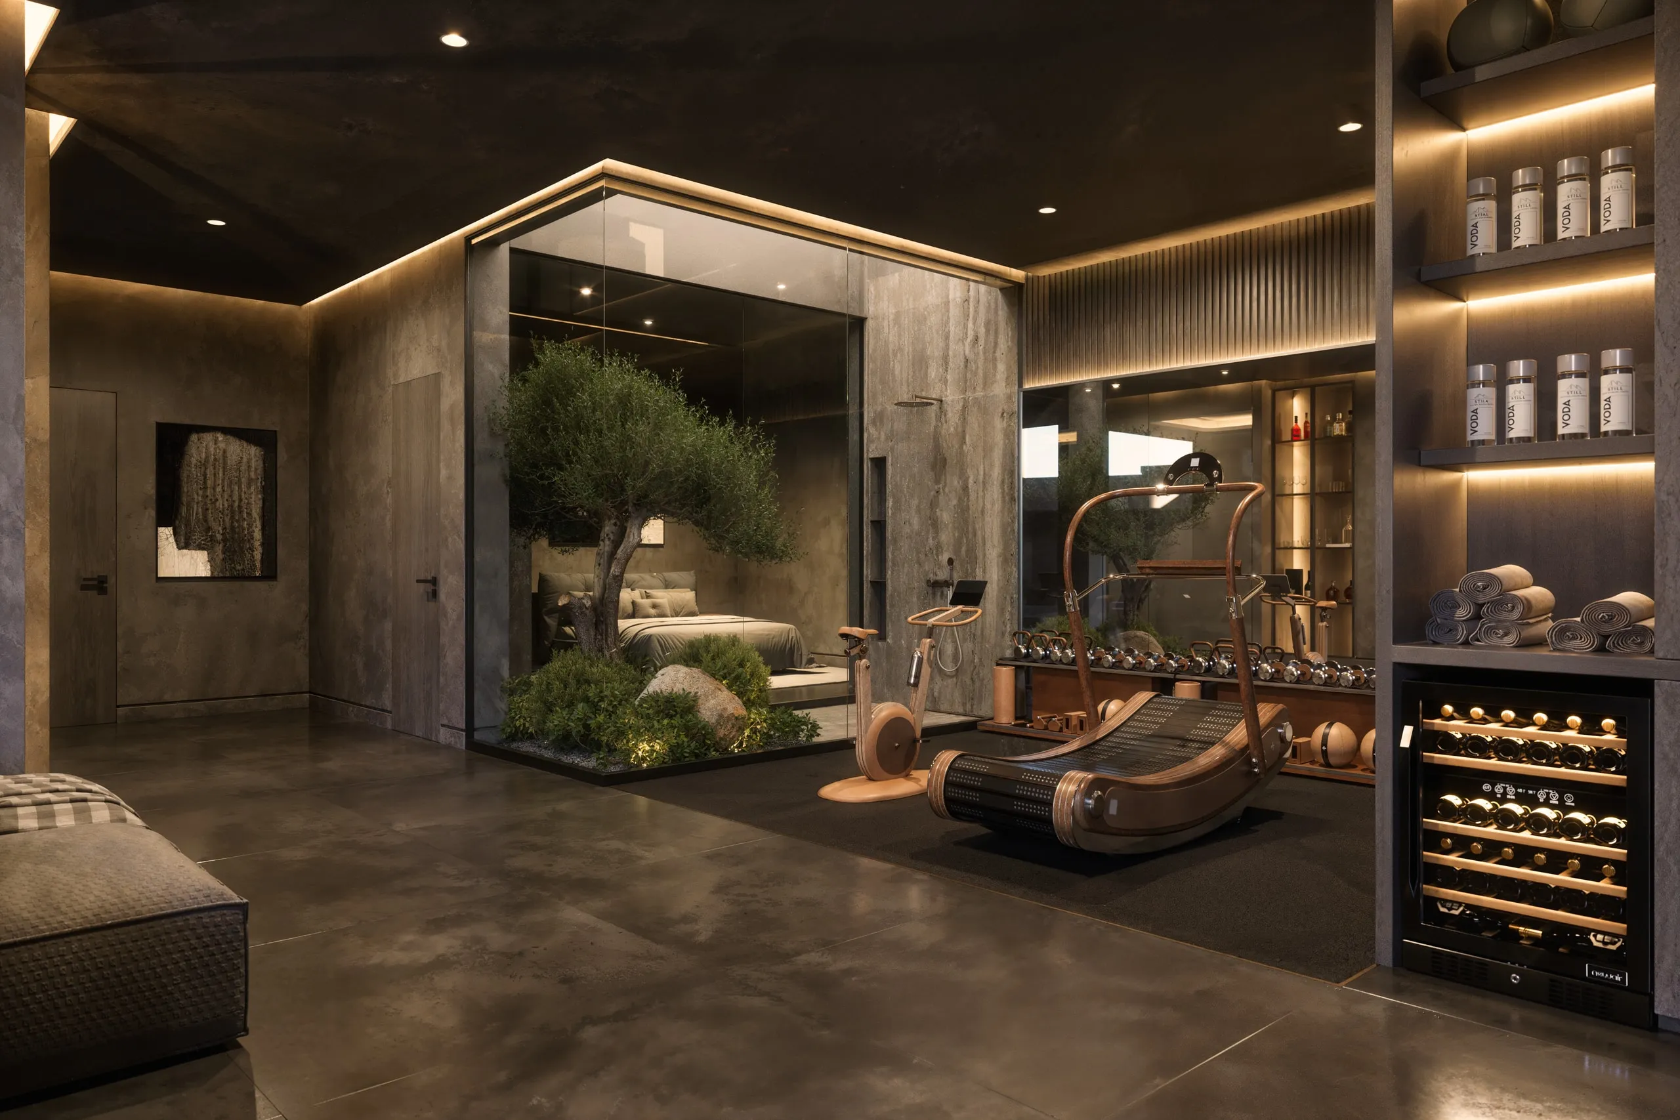
The private gym brings daily movement into the rhythm of home, pairing dark timber and warm lighting with space for strength, focus and personal wellbeing.

A timber rowing machine in the Villa’s gym, an olive tree behind the glass
The Villa’s private gym: dark timber, an olive tree under glass, the wine wall
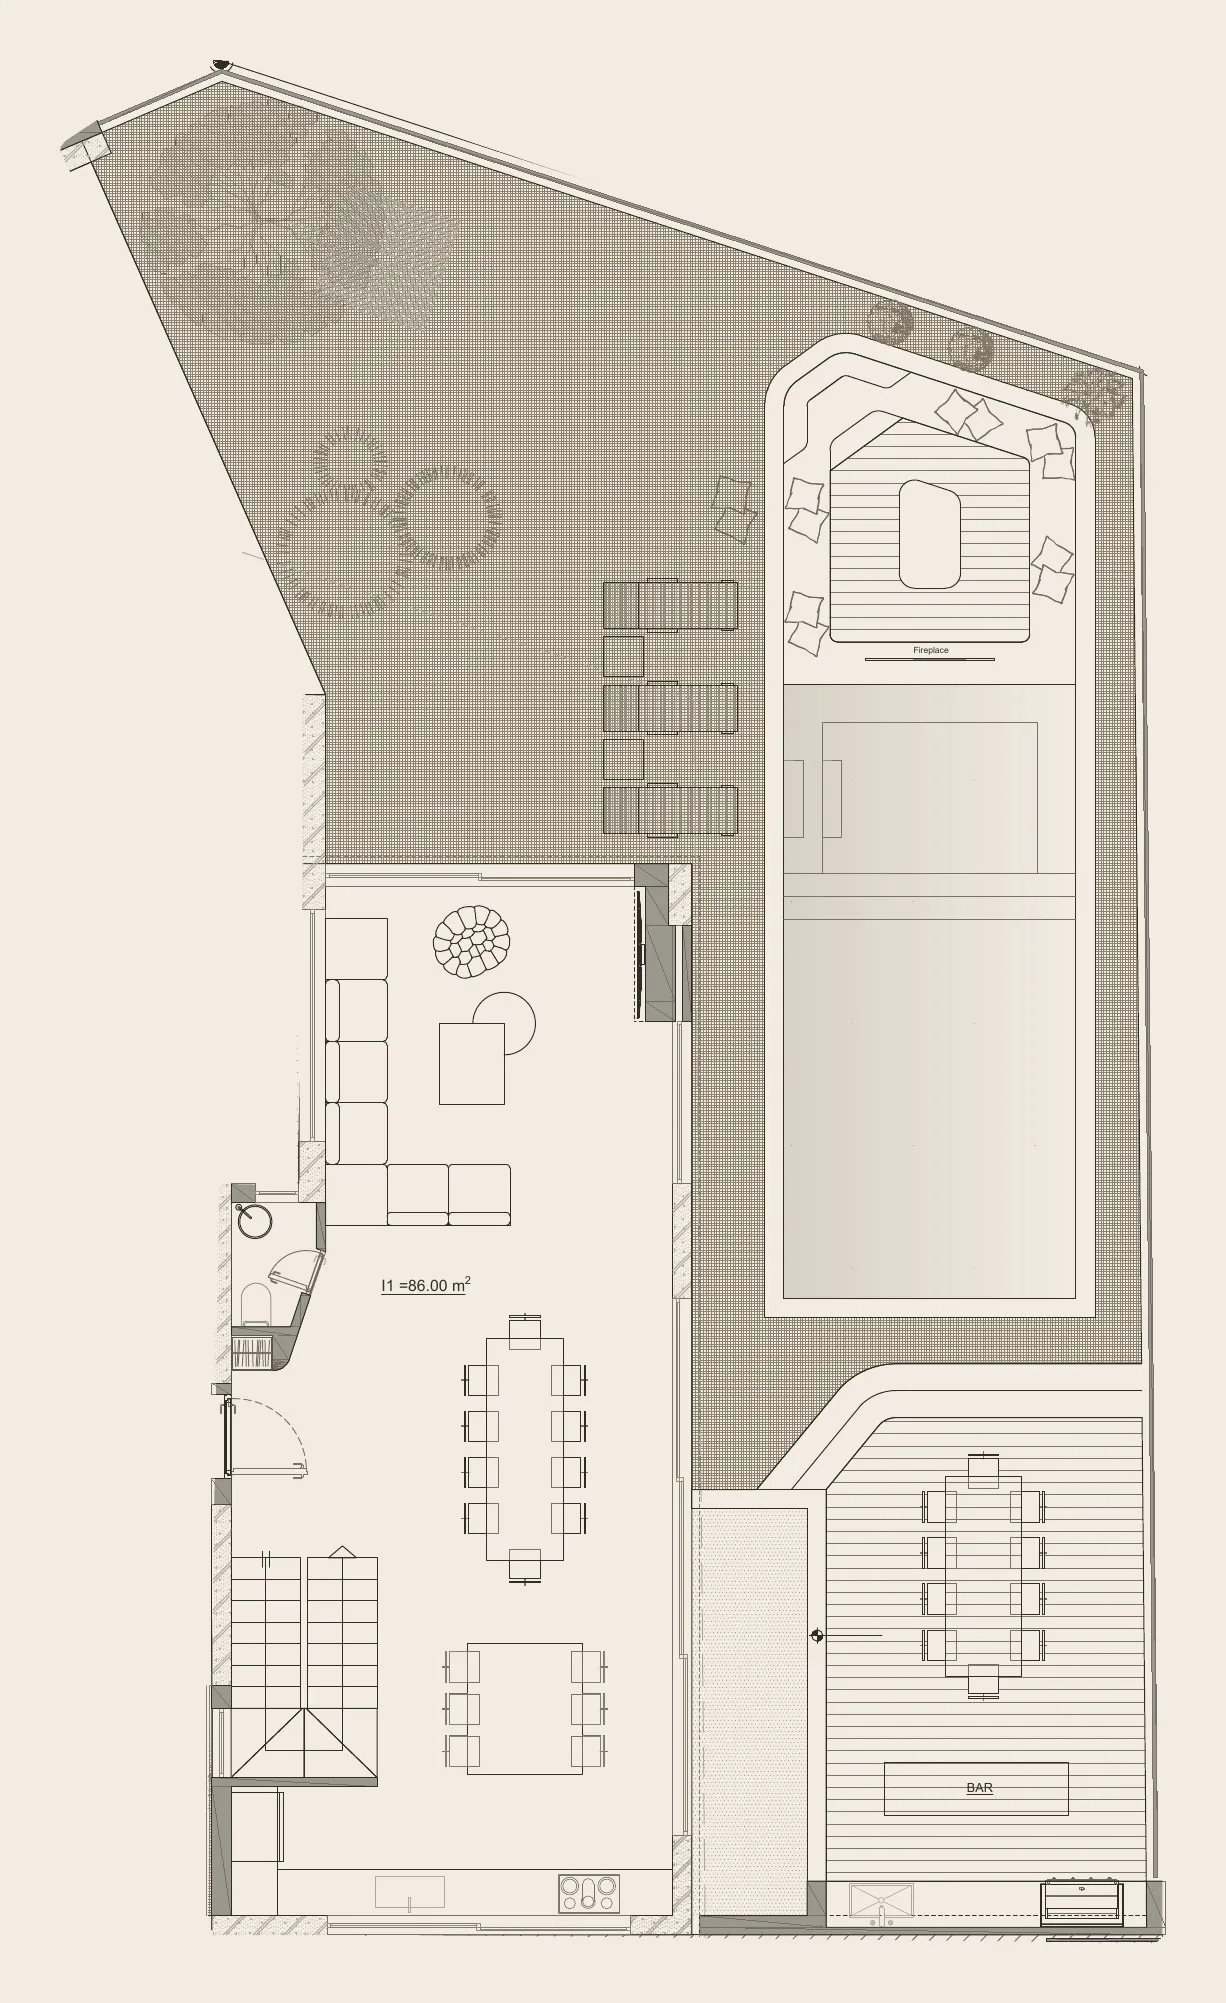
Floor plan of the Villa’s ground floor: the living, dining and kitchen spaces, the garden, the pool and the outdoor dining area

Villa / Floorplan

Ground floor

Garden level

Living, dining and kitchen spaces connect with the garden, pool and outdoor dining area. The plan brings indoor and outdoor routines into a close relationship.

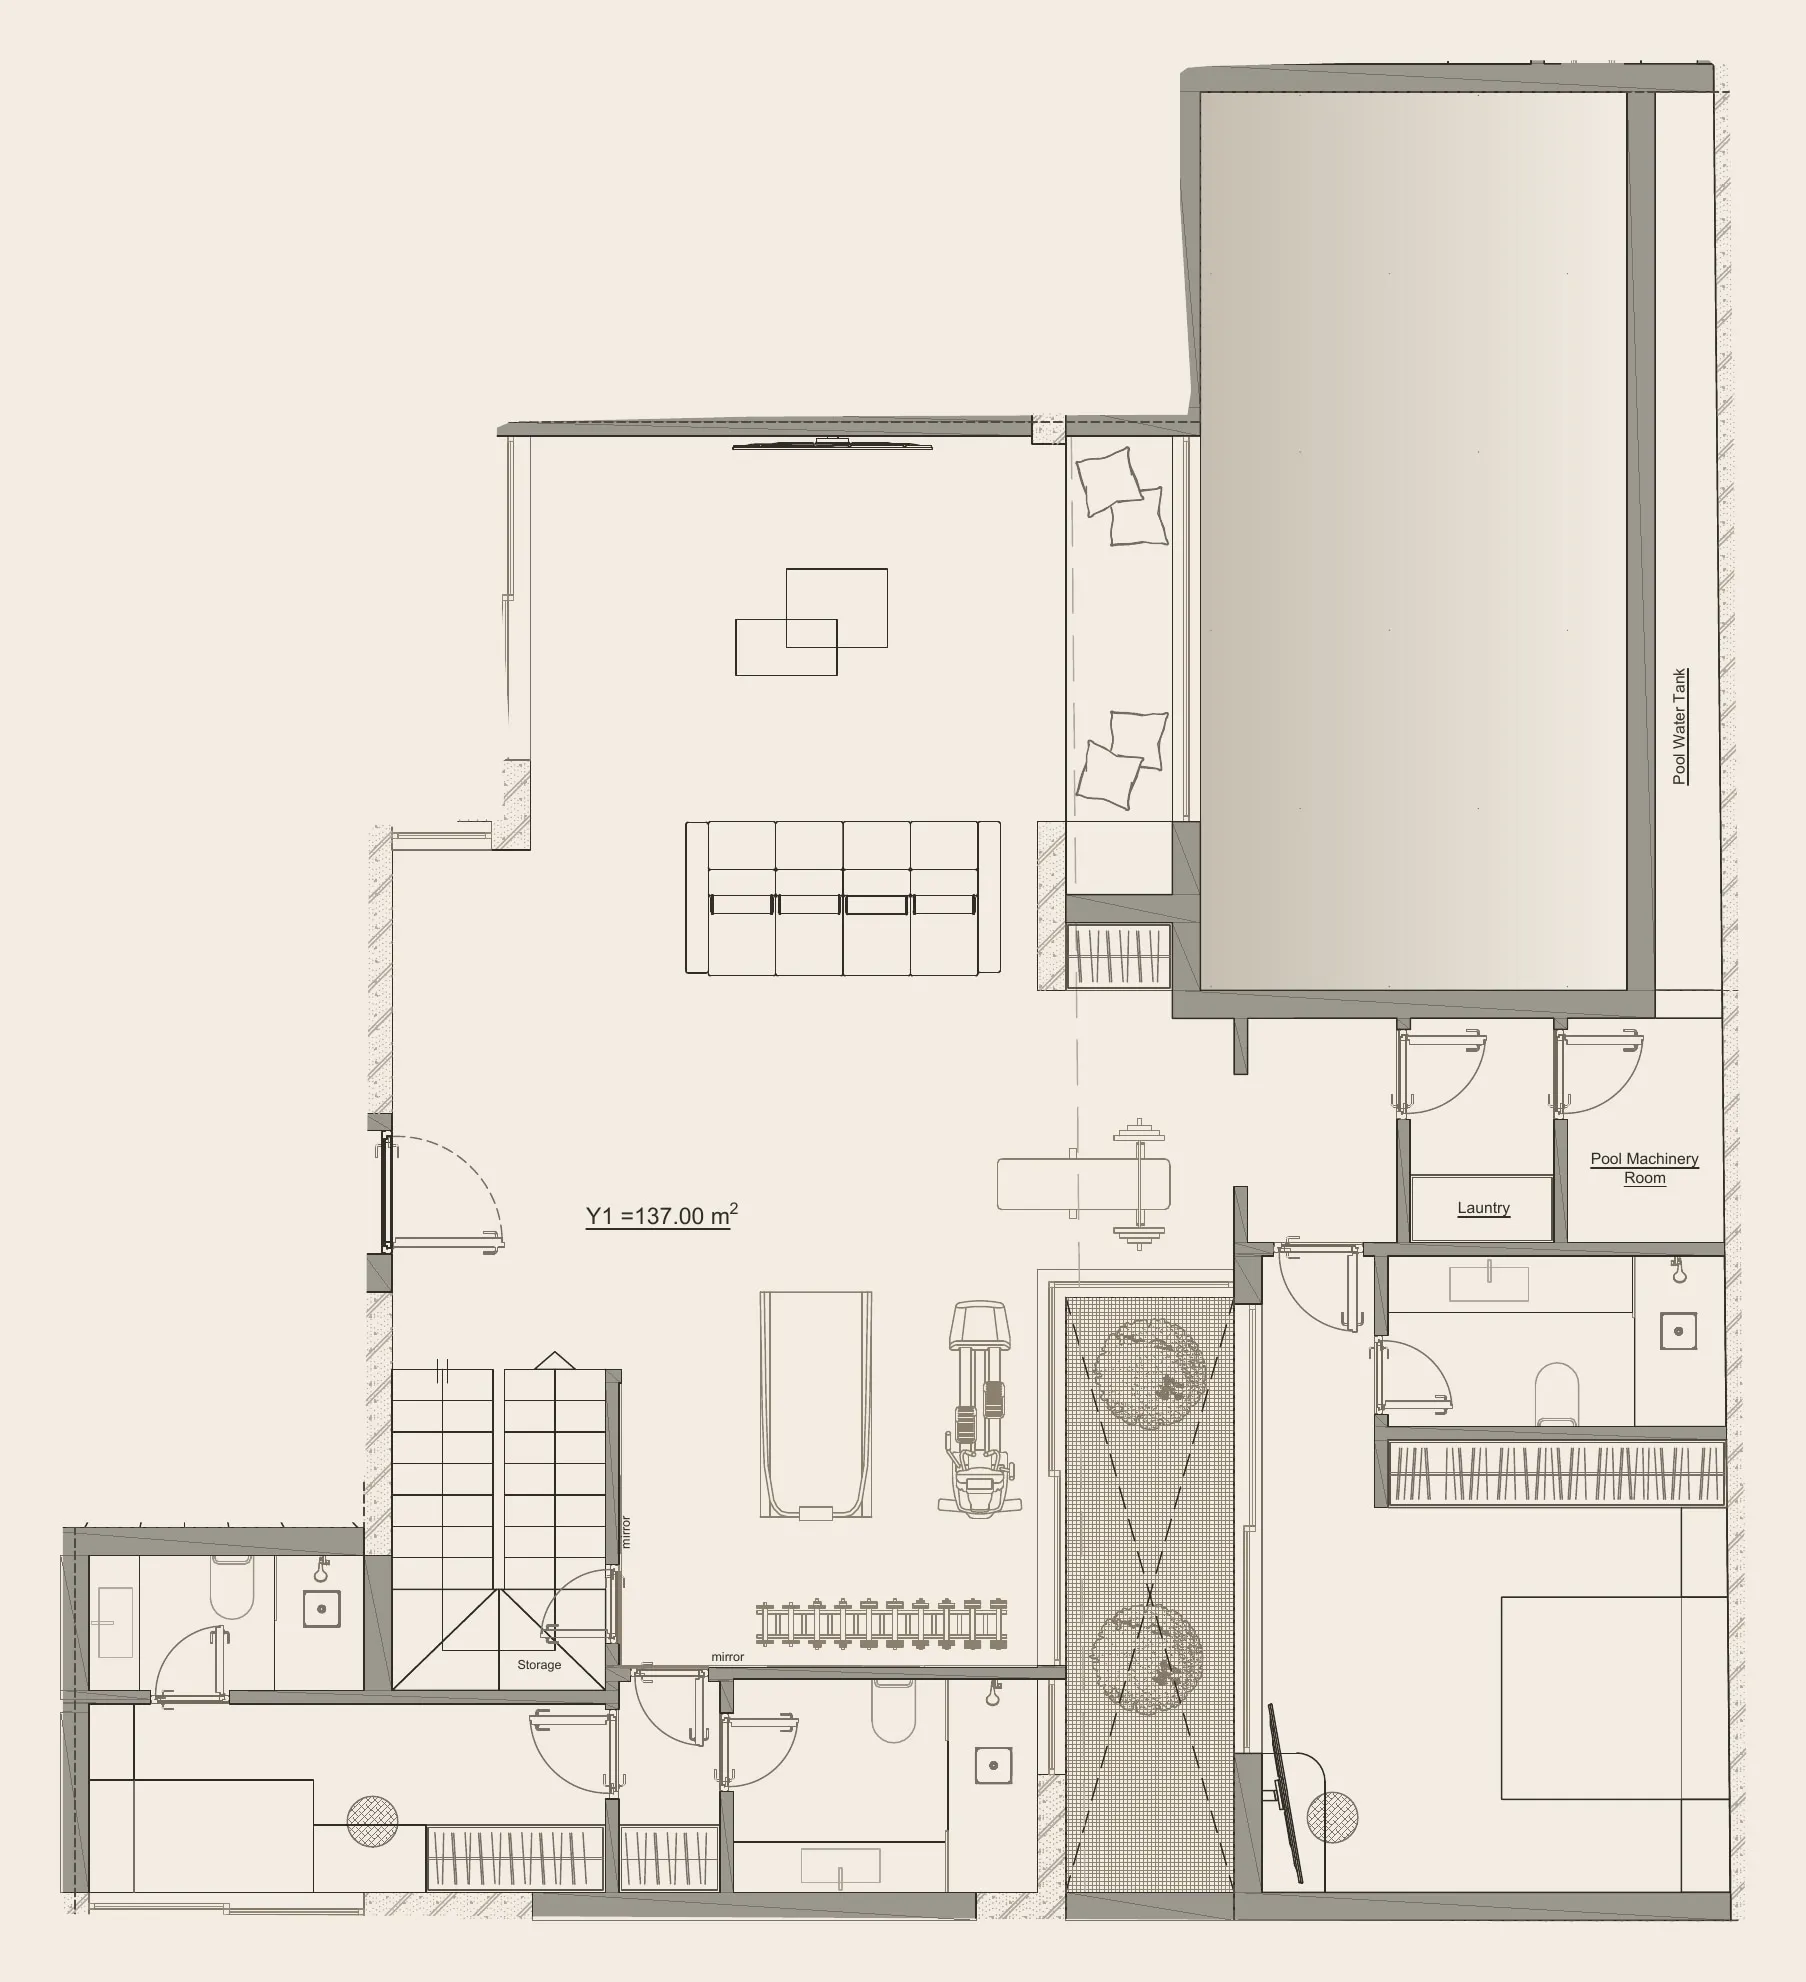
Floor plan of the Villa’s private level: the lounge, the fitness space, the private rooms and the internal stair

Villa / Floorplan

Pavilion

Private level

Private rooms, fitness and lounge spaces give the Villa another dimension. The internal stair connects this level with the garden-facing living spaces above.

The Residences / Residences

The Residences

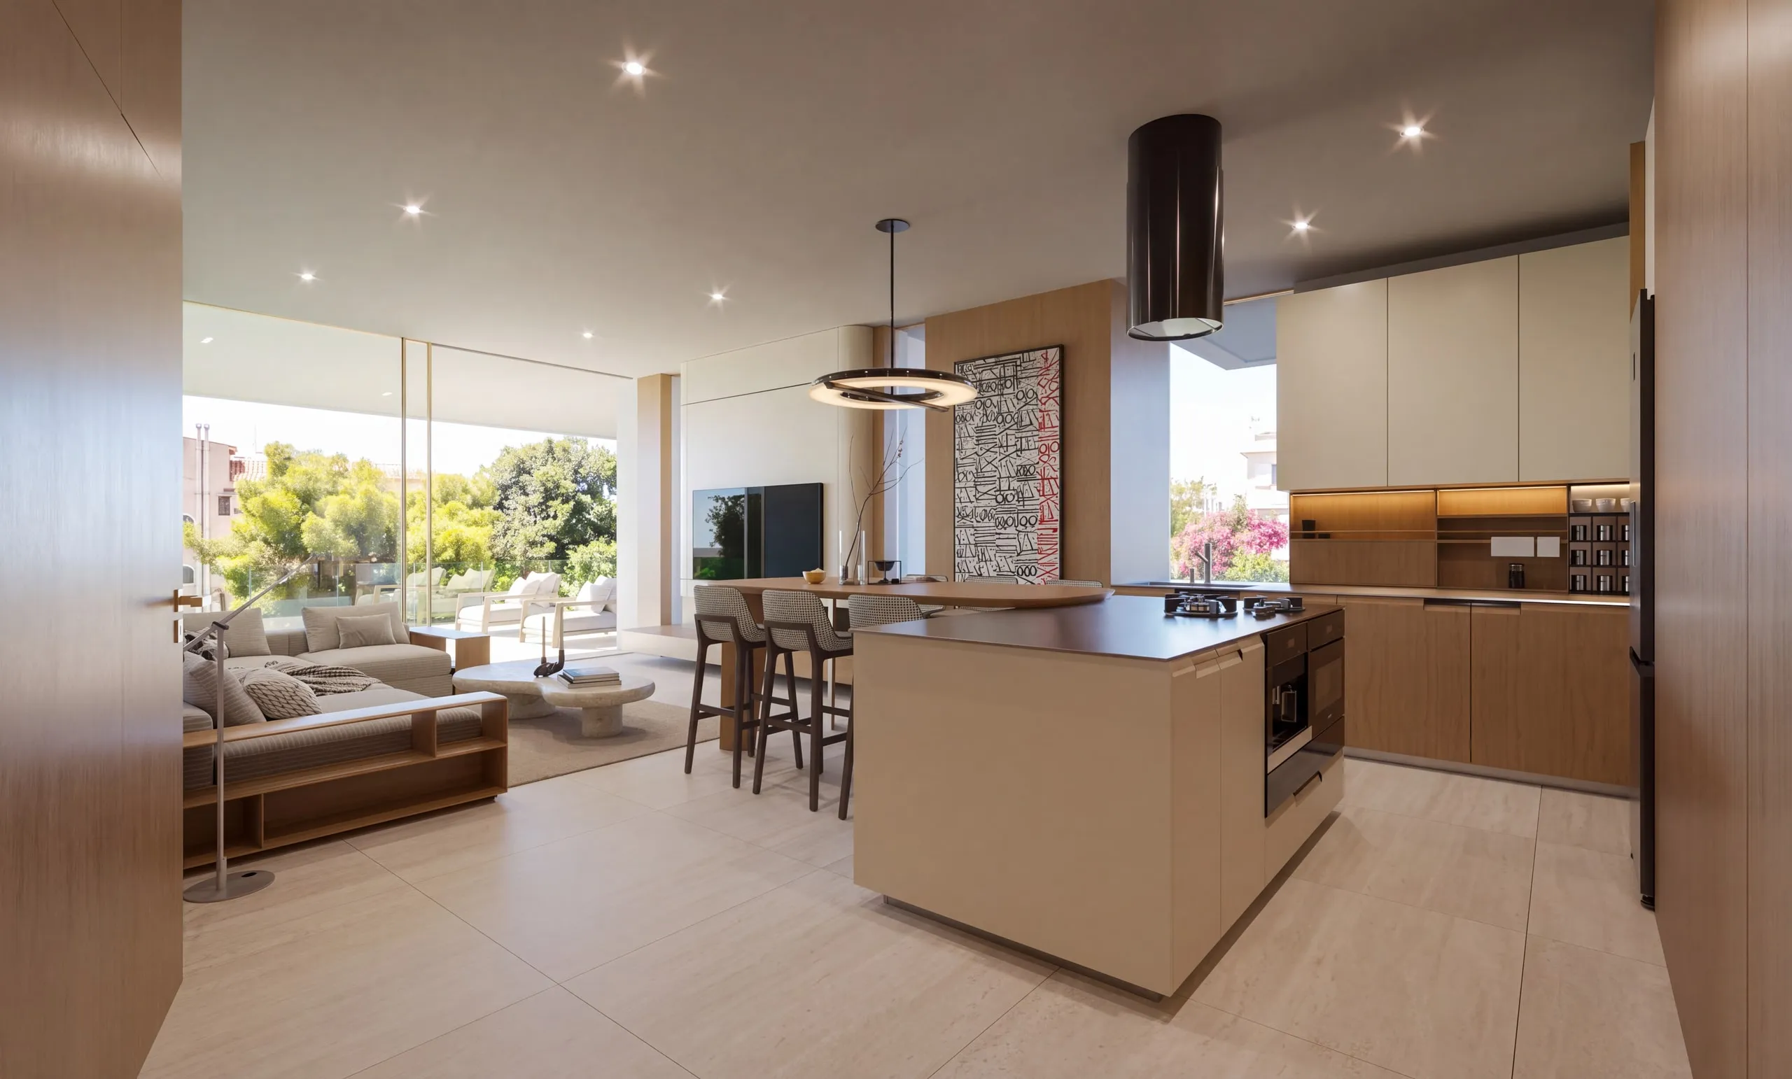
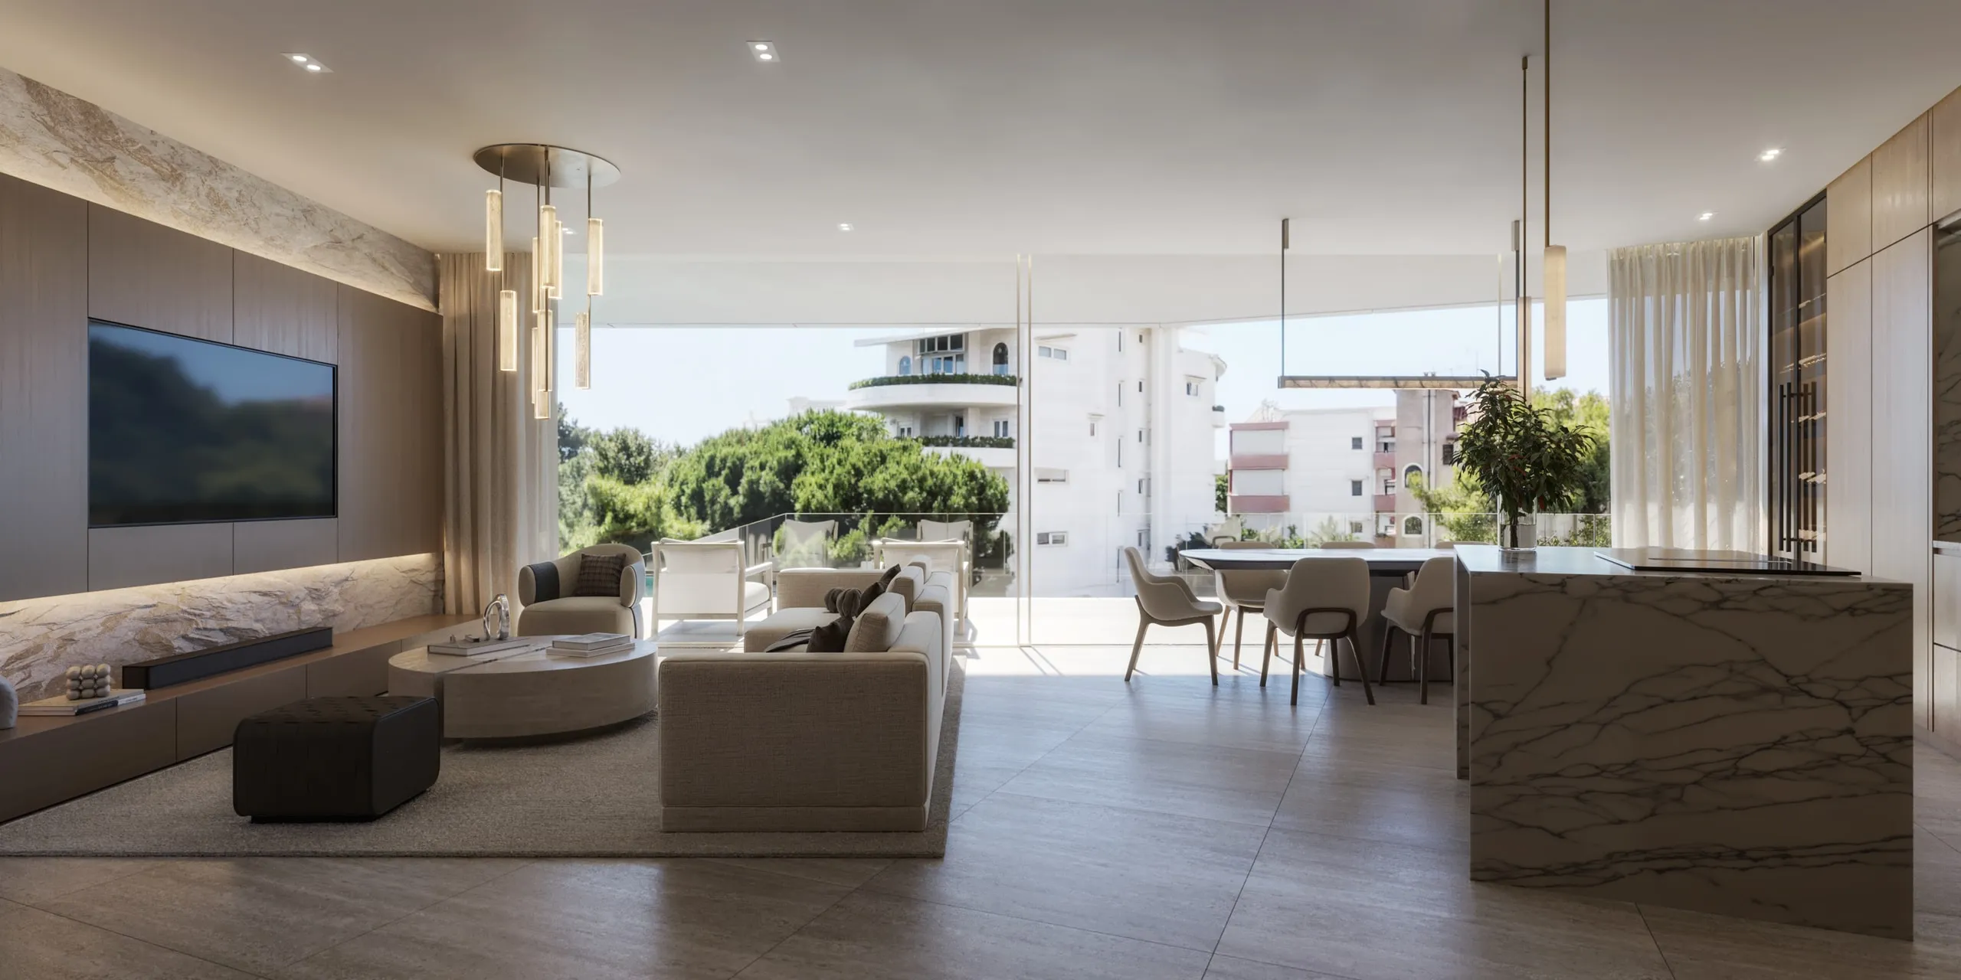
The residences express AVA’s approach to everyday living through clarity, comfort and a connection to the outdoors. Living, dining and kitchen areas form a connected setting, with broad glazing opening the outlook towards the balcony.

A quiet palette allows light and proportion to lead. Paired with a privately owned Pavilion, each home also makes space for individual interests and changing routines.

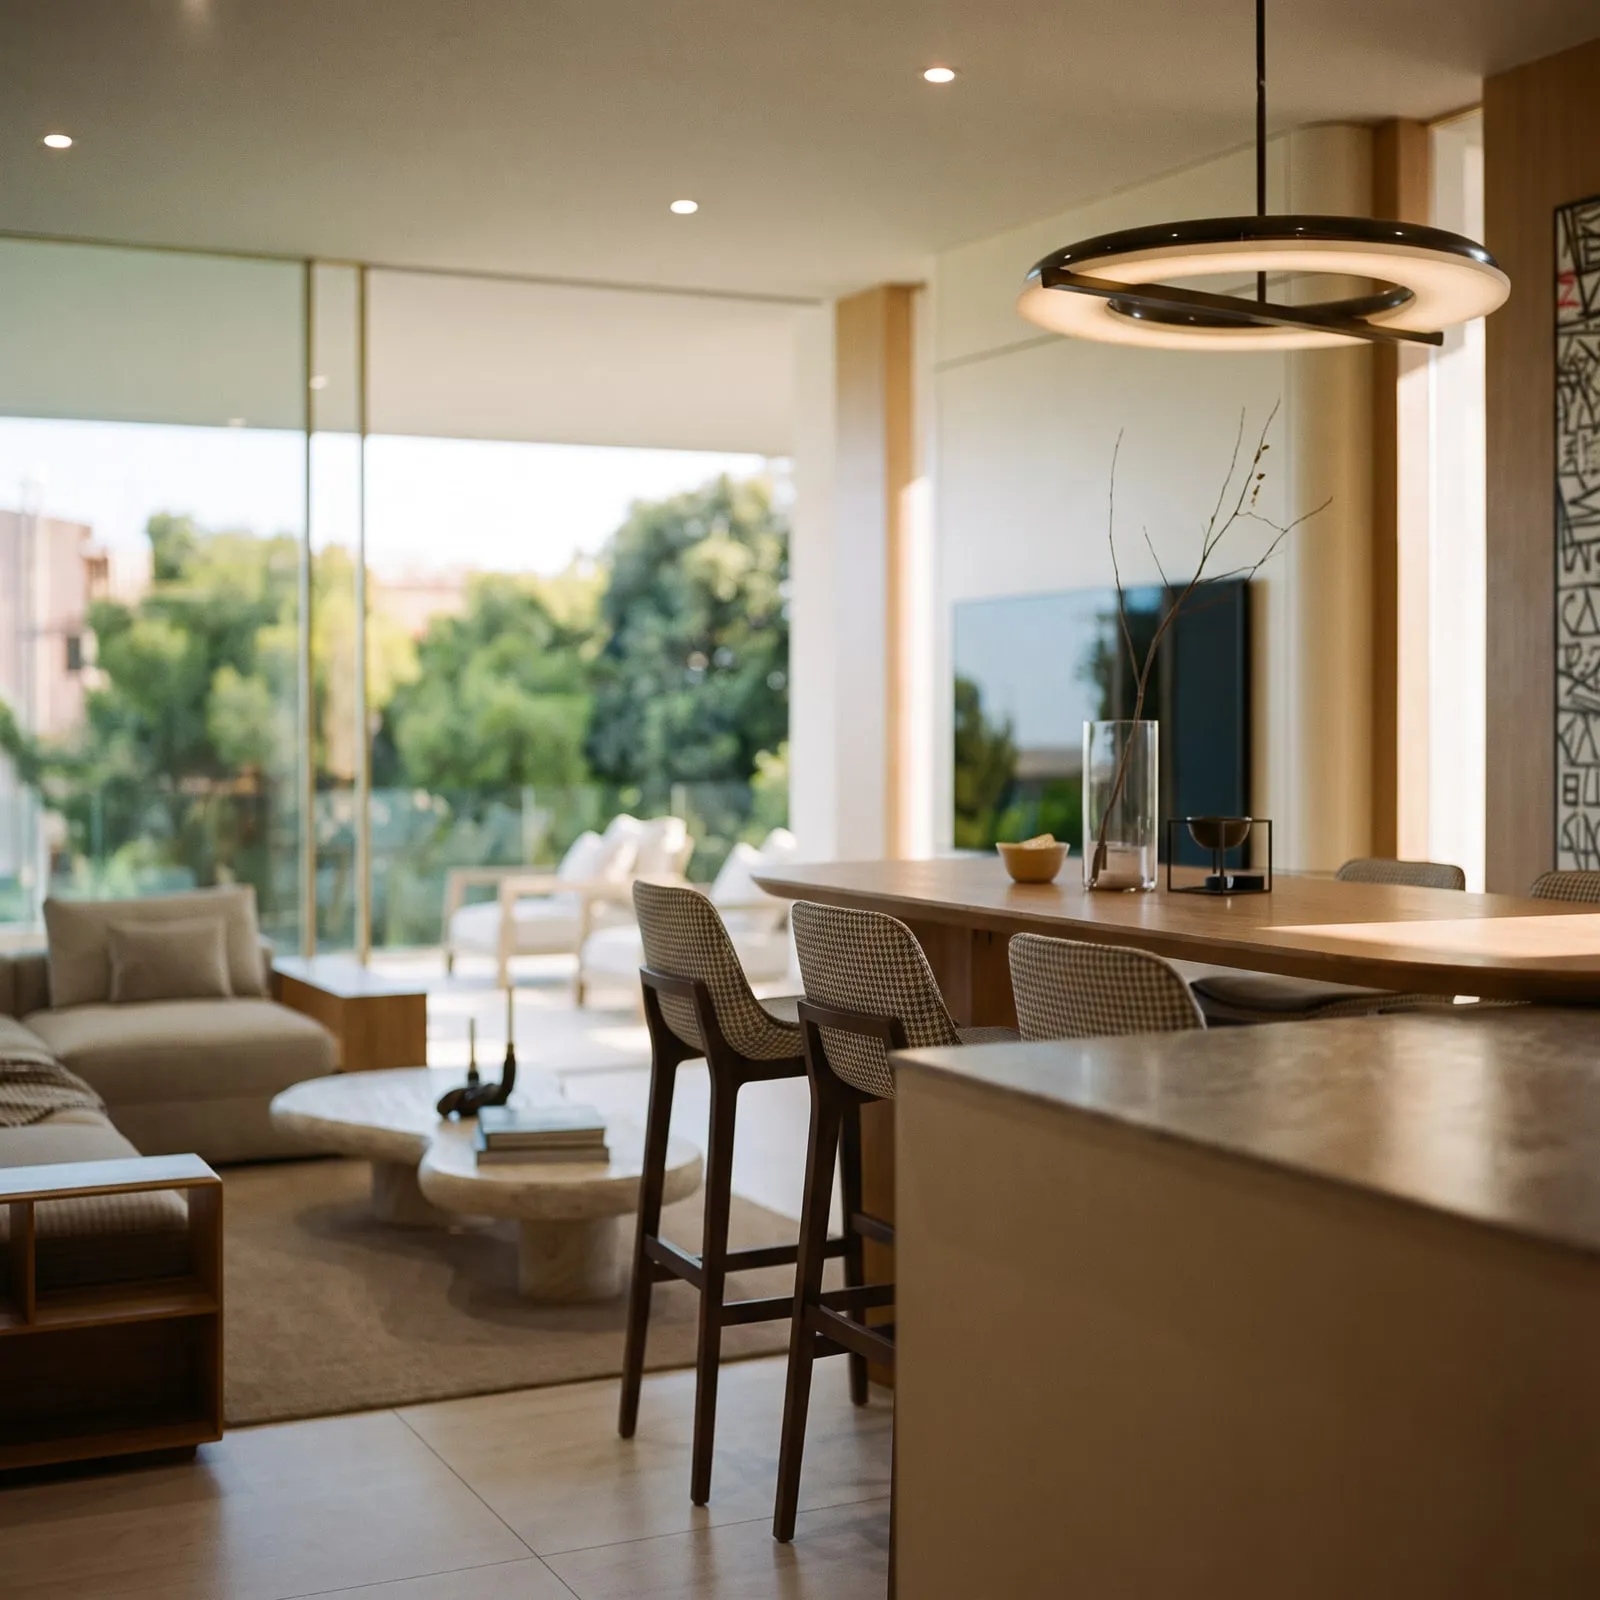
A Residence’s kitchen island and dining table, the balcony and trees beyond
A Residence from the front door: the kitchen island, the living room and the balcony glass

Residences / Living spaces

Living Spaces

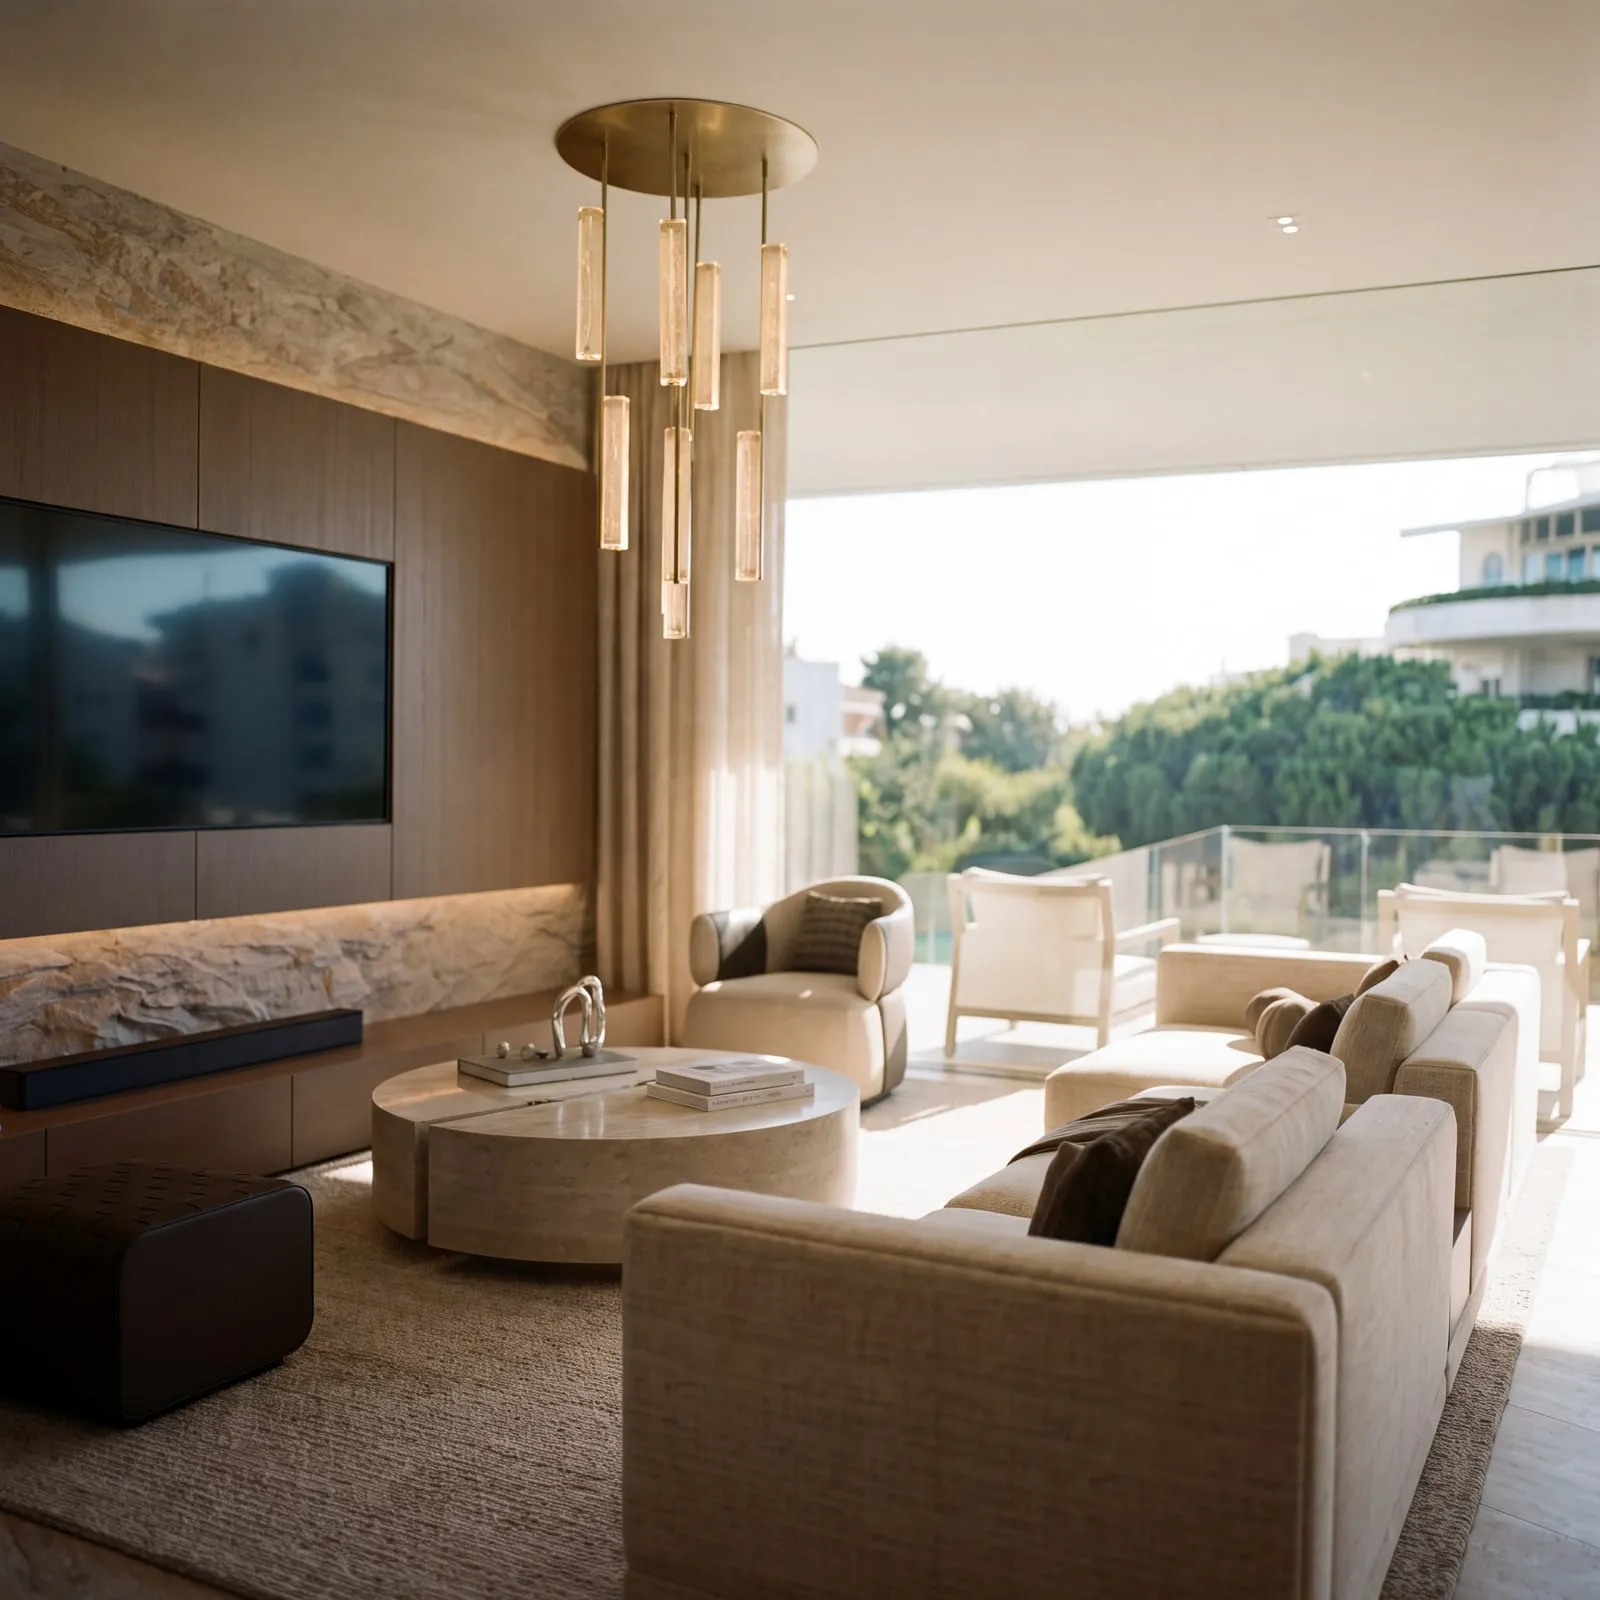
Light enters across broad glazing, drawing the lounge, dining area and kitchen into a connected interior. Pale upholstery and veined stone sit against warm timber tones, while a restrained palette allows the changing daylight and greenery beyond to shape the room.

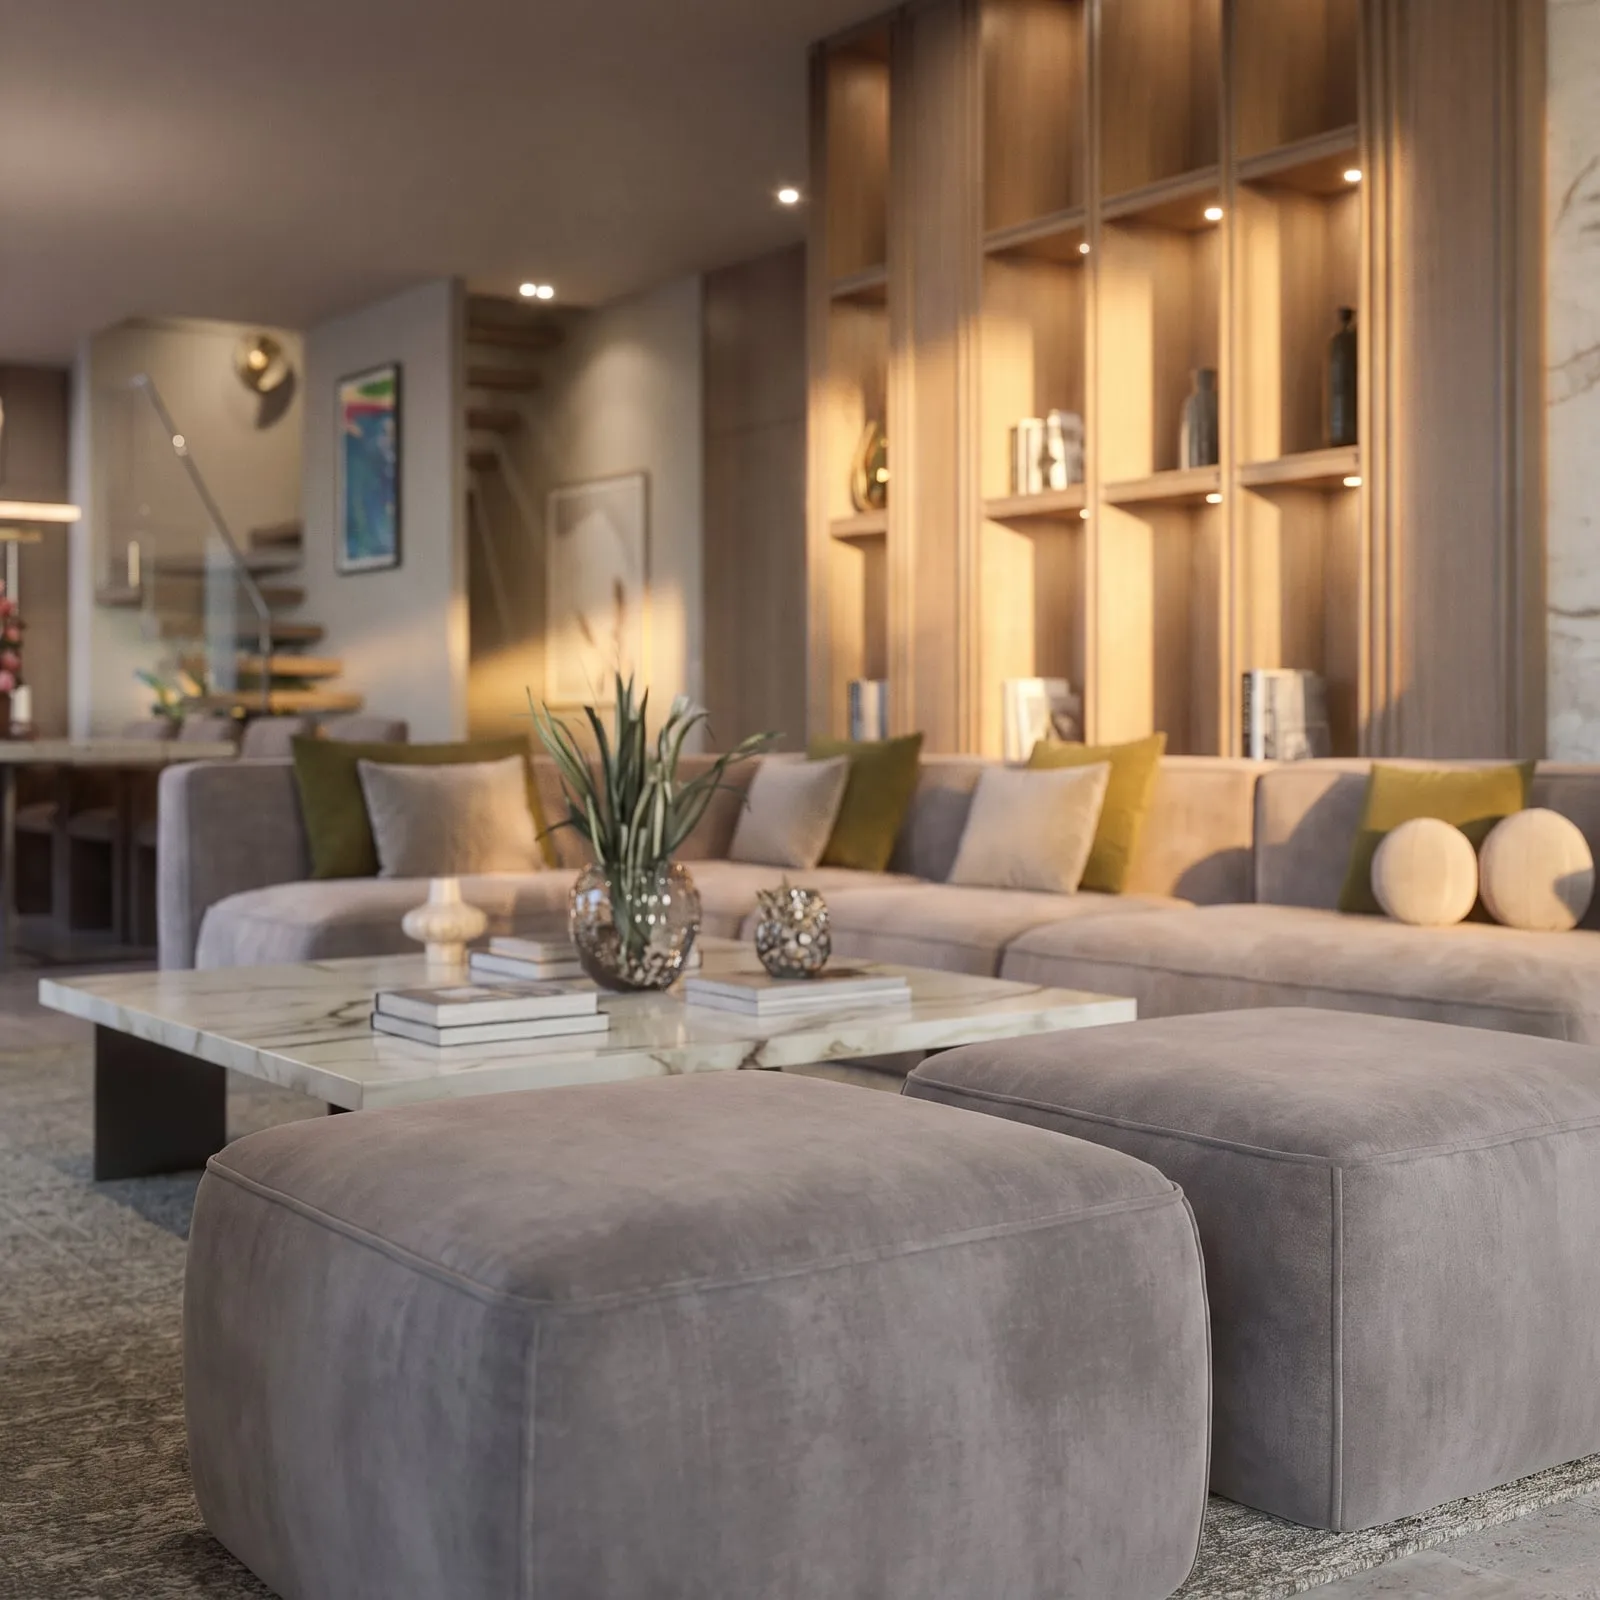
A Residence’s lounge: pale sofas and a marble table, the balcony beyond
A Residence’s living and dining room opening onto the balcony

Residences / Private spaces

Bedroom

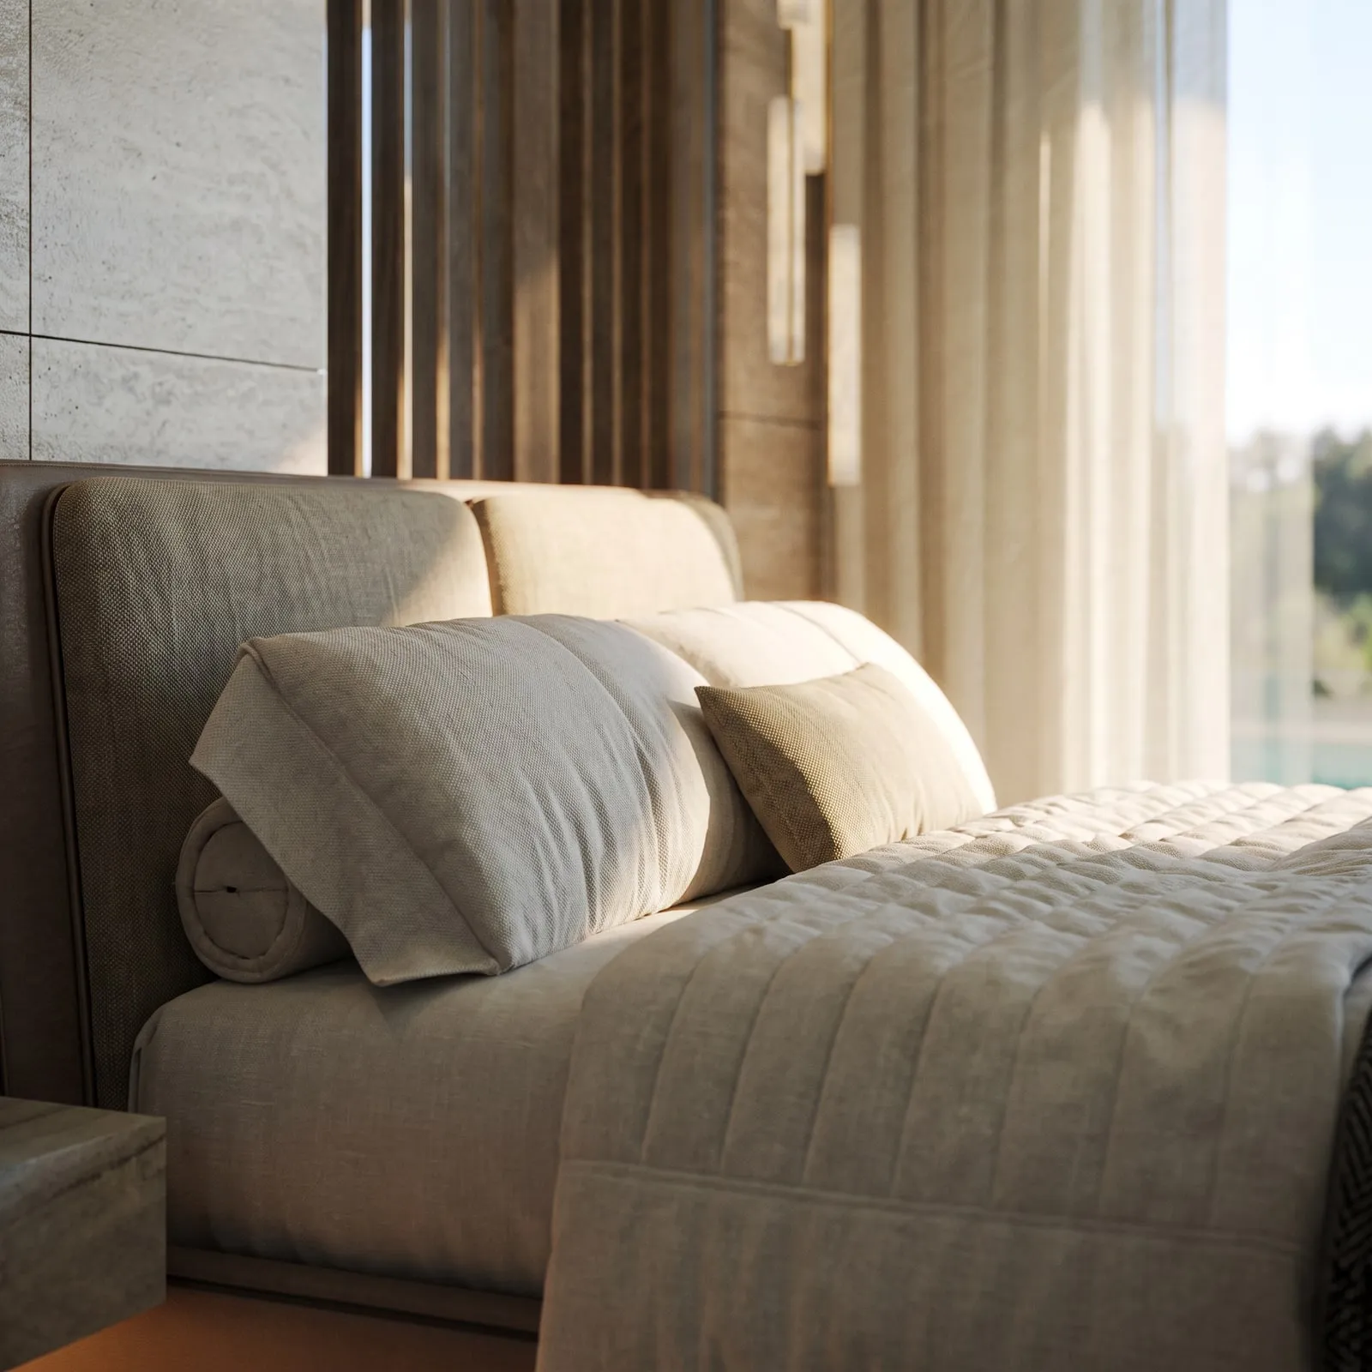
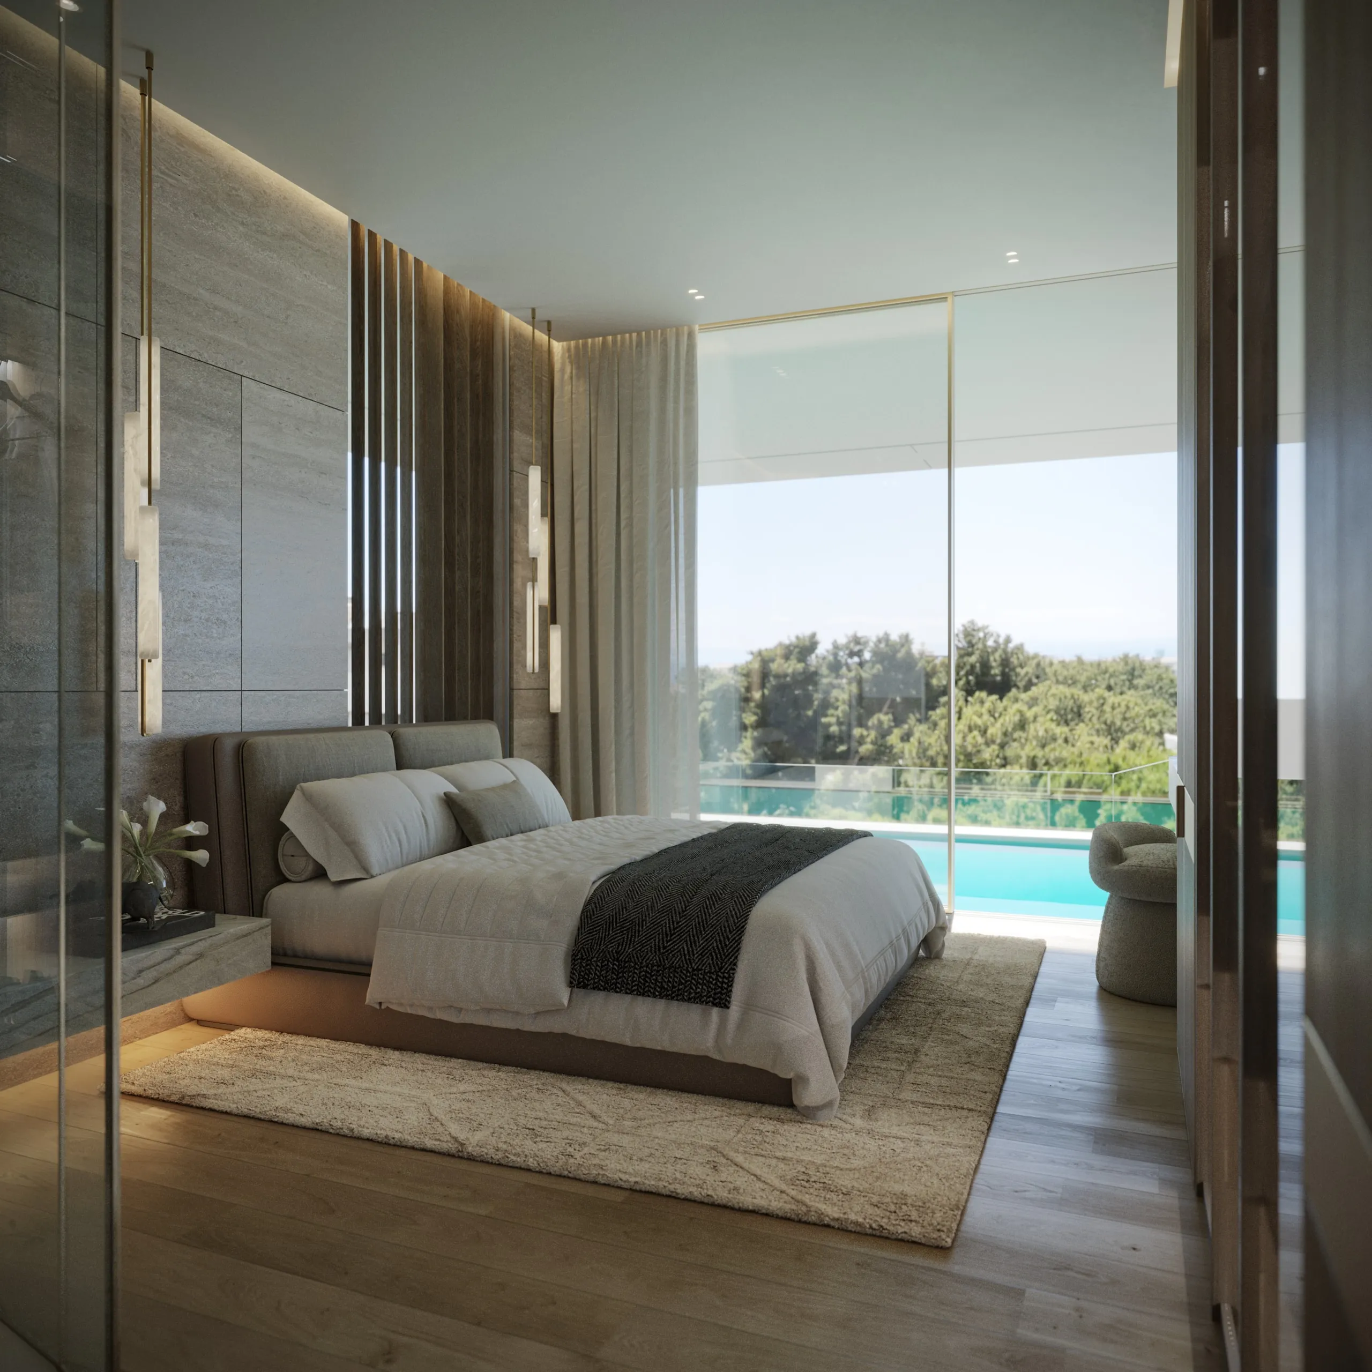
An upholstered bed, layered textiles and warm timber tones create a calm setting for rest. Vertical detailing and softly concealed lighting bring texture to the room, while full-height glazing admits daylight and draws the eye towards the planting beyond.

An upholstered bed with layered textiles in soft, warm tones
A Residence’s bedroom facing the glass, a pool and trees beyond

Residences / Bathroom

Bathroom

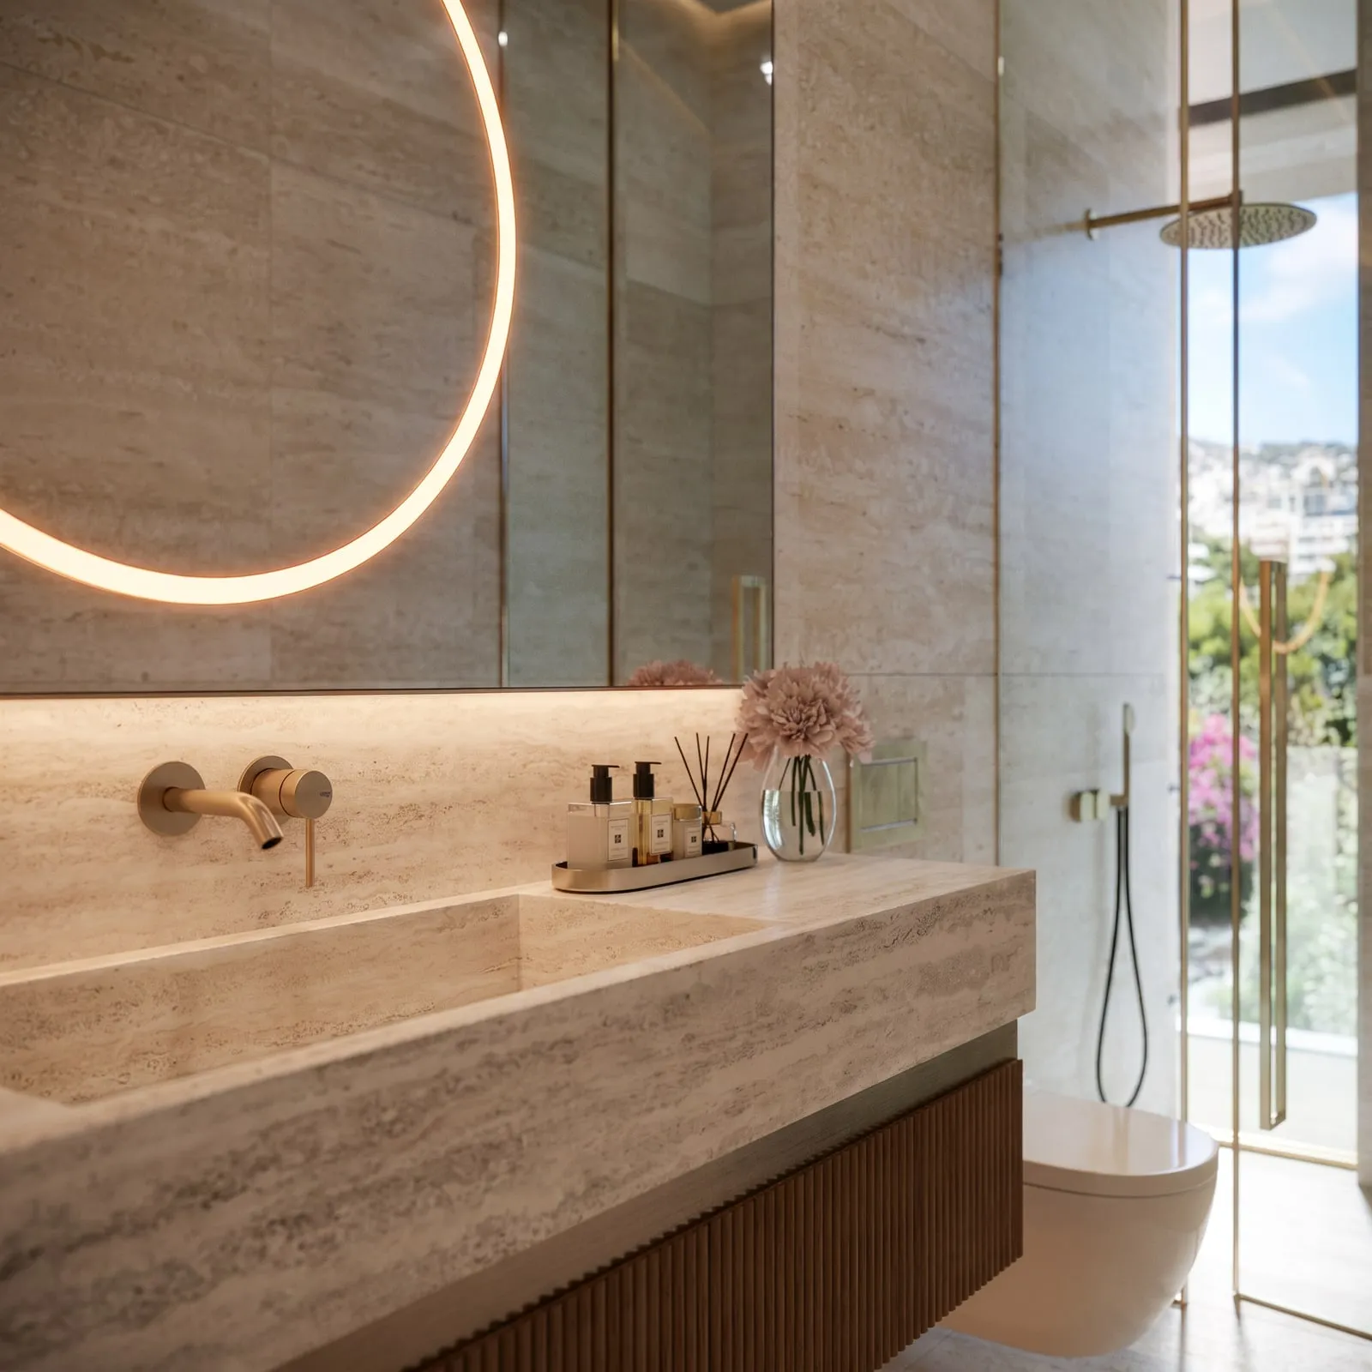
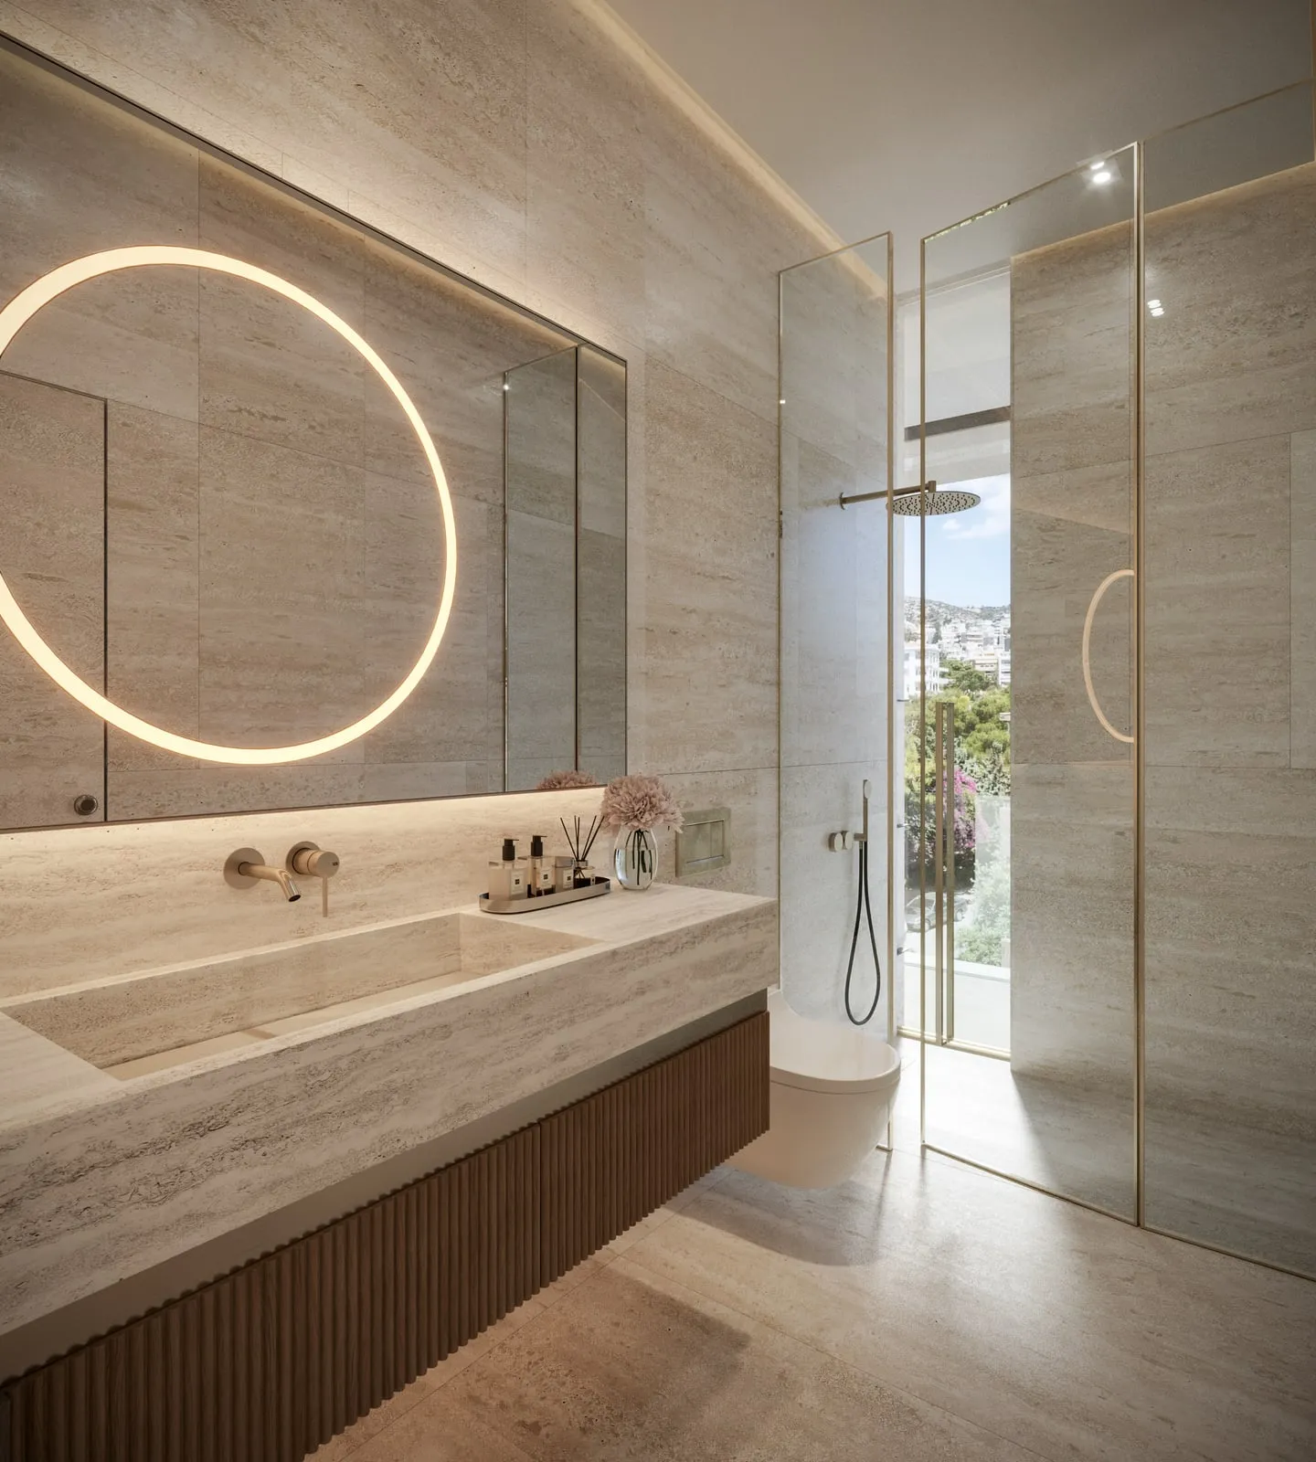
Pale stone surfaces and warm metallic accents give the bathroom a quiet, cohesive character. A softly illuminated circular mirror becomes the focal point above the basin, while glass screening preserves an open view through to the shower and the daylight beyond.

A stone basin under the bathroom’s softly lit circular mirror
A Residence’s bathroom: travertine vanity, the ring of light and the glass shower
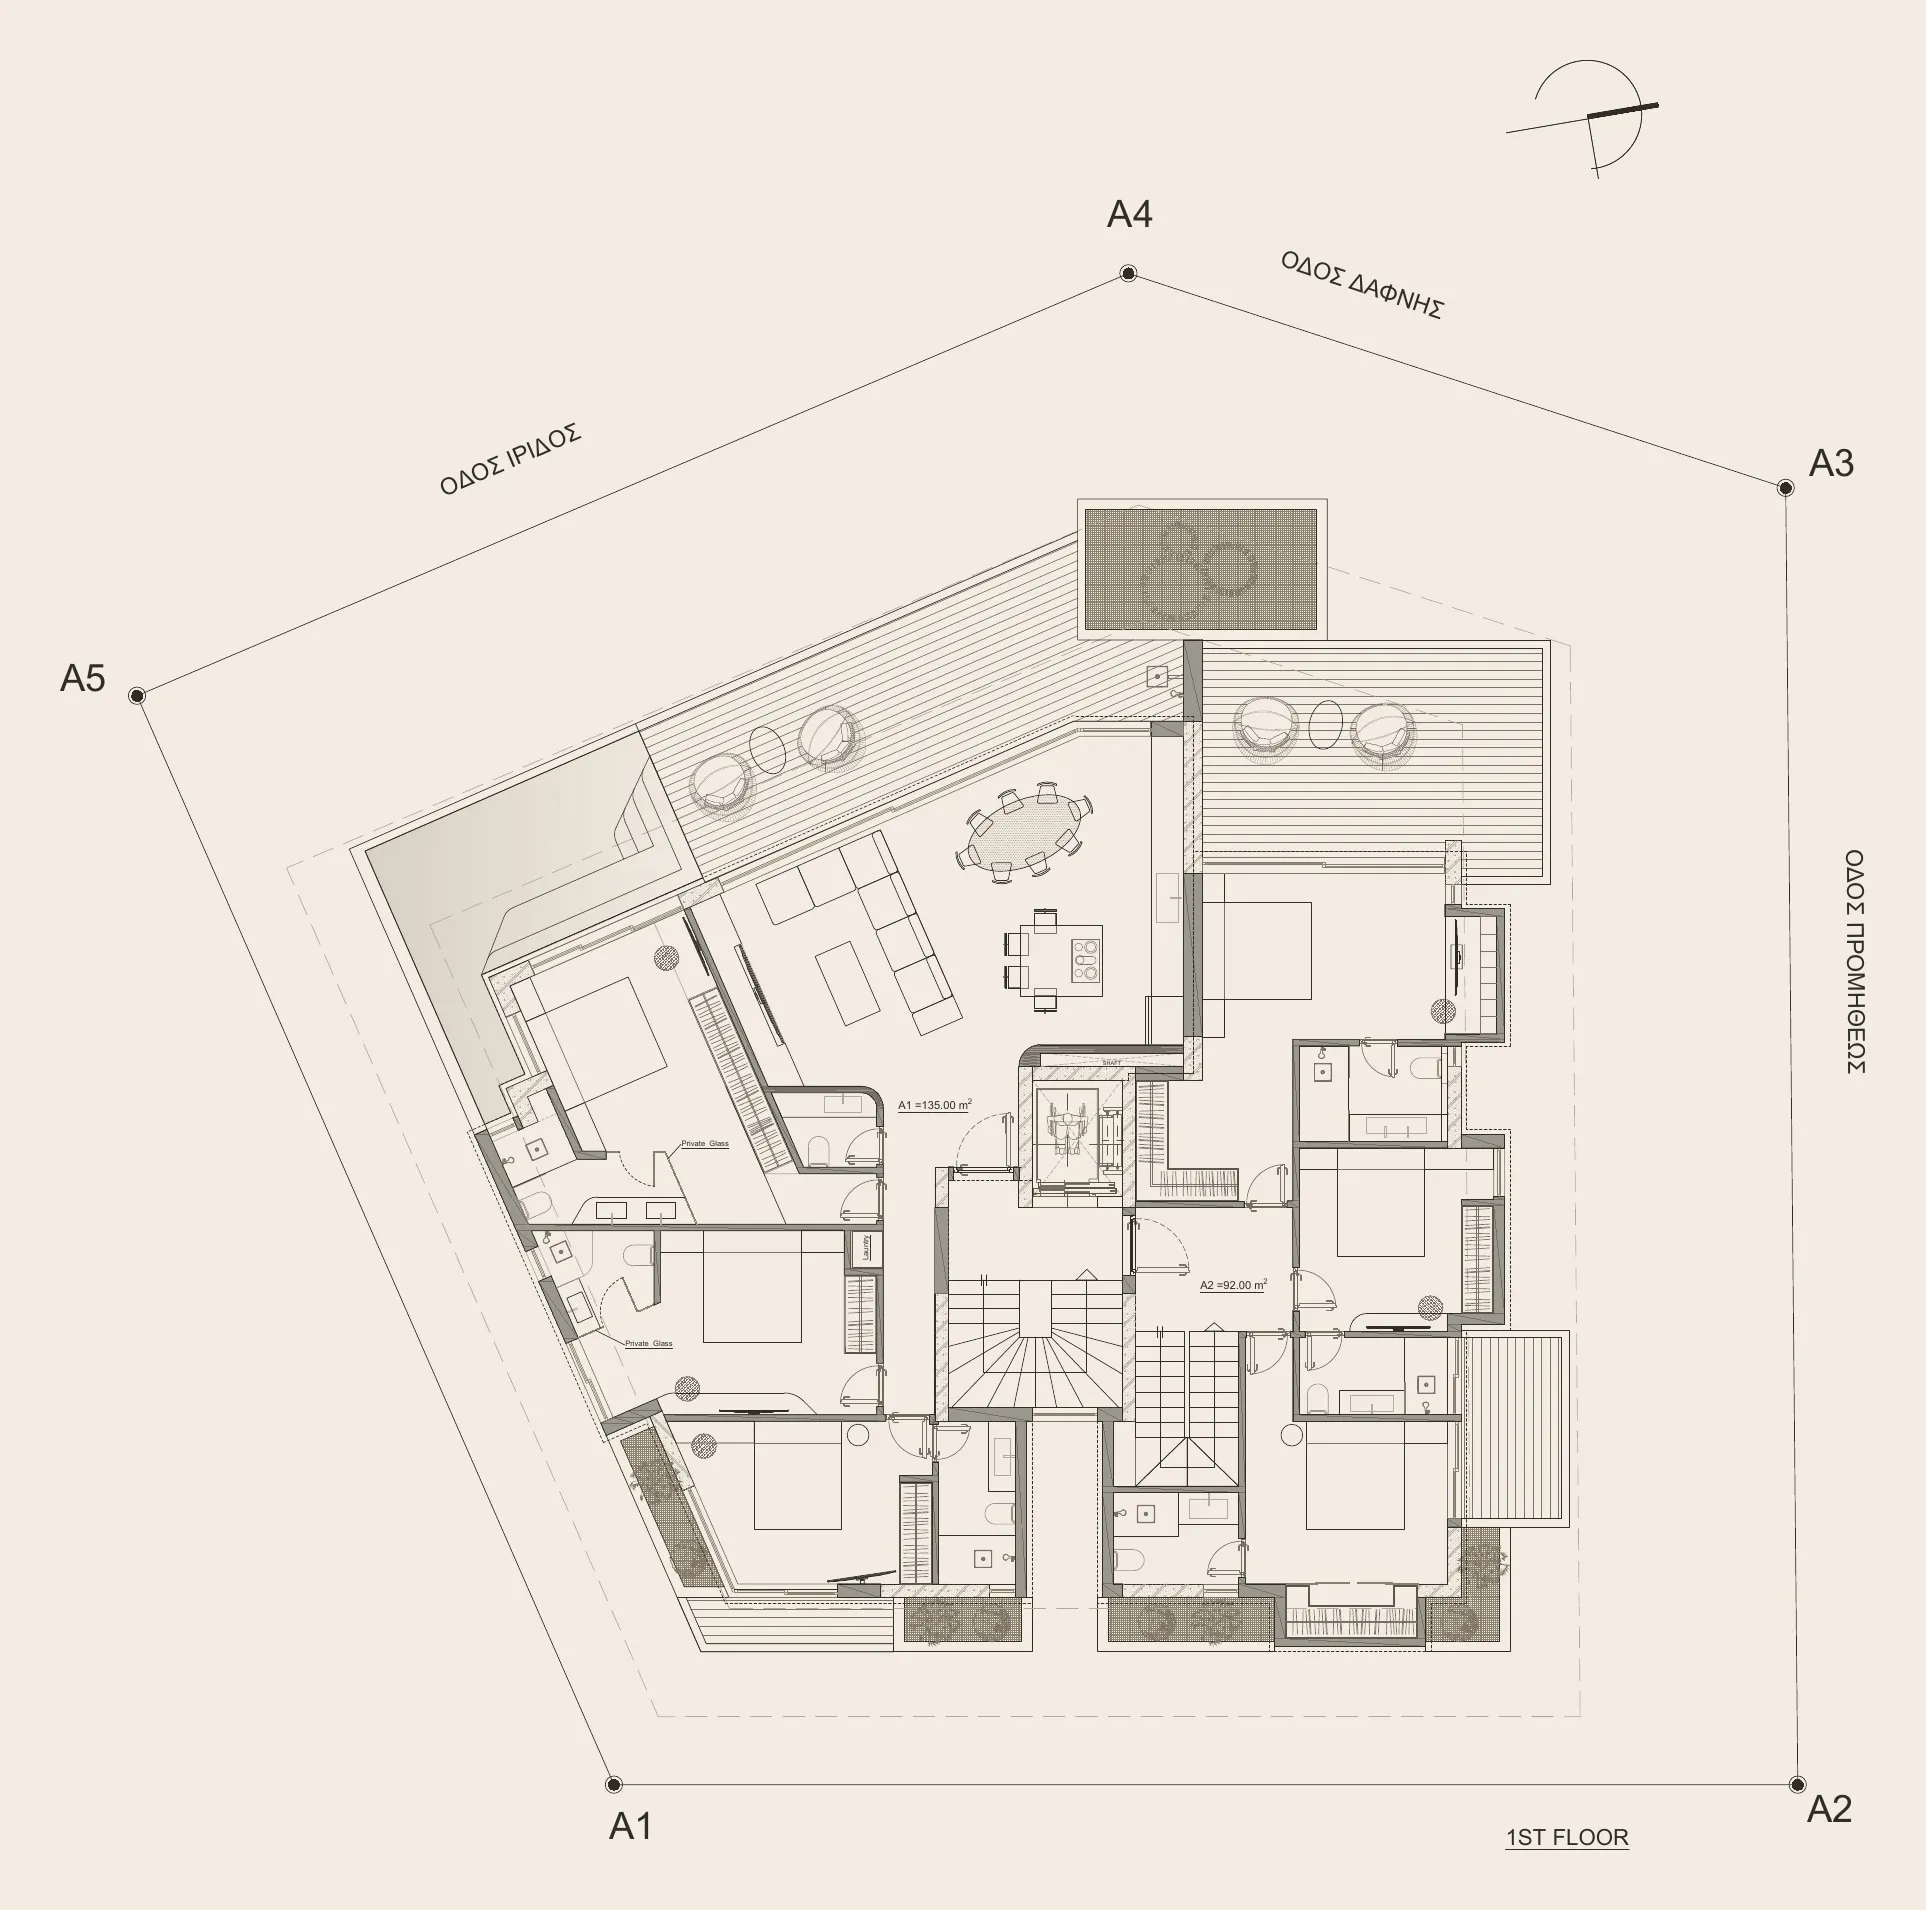
Floor plan of the first floor: its rooms, circulation and outdoor spaces within the building’s footprint

Residences / Floorplan

First floor

Residence layout

The first-floor plan shows the arrangement of rooms, circulation and outdoor spaces. Distinct private areas sit within the building’s sculpted footprint.

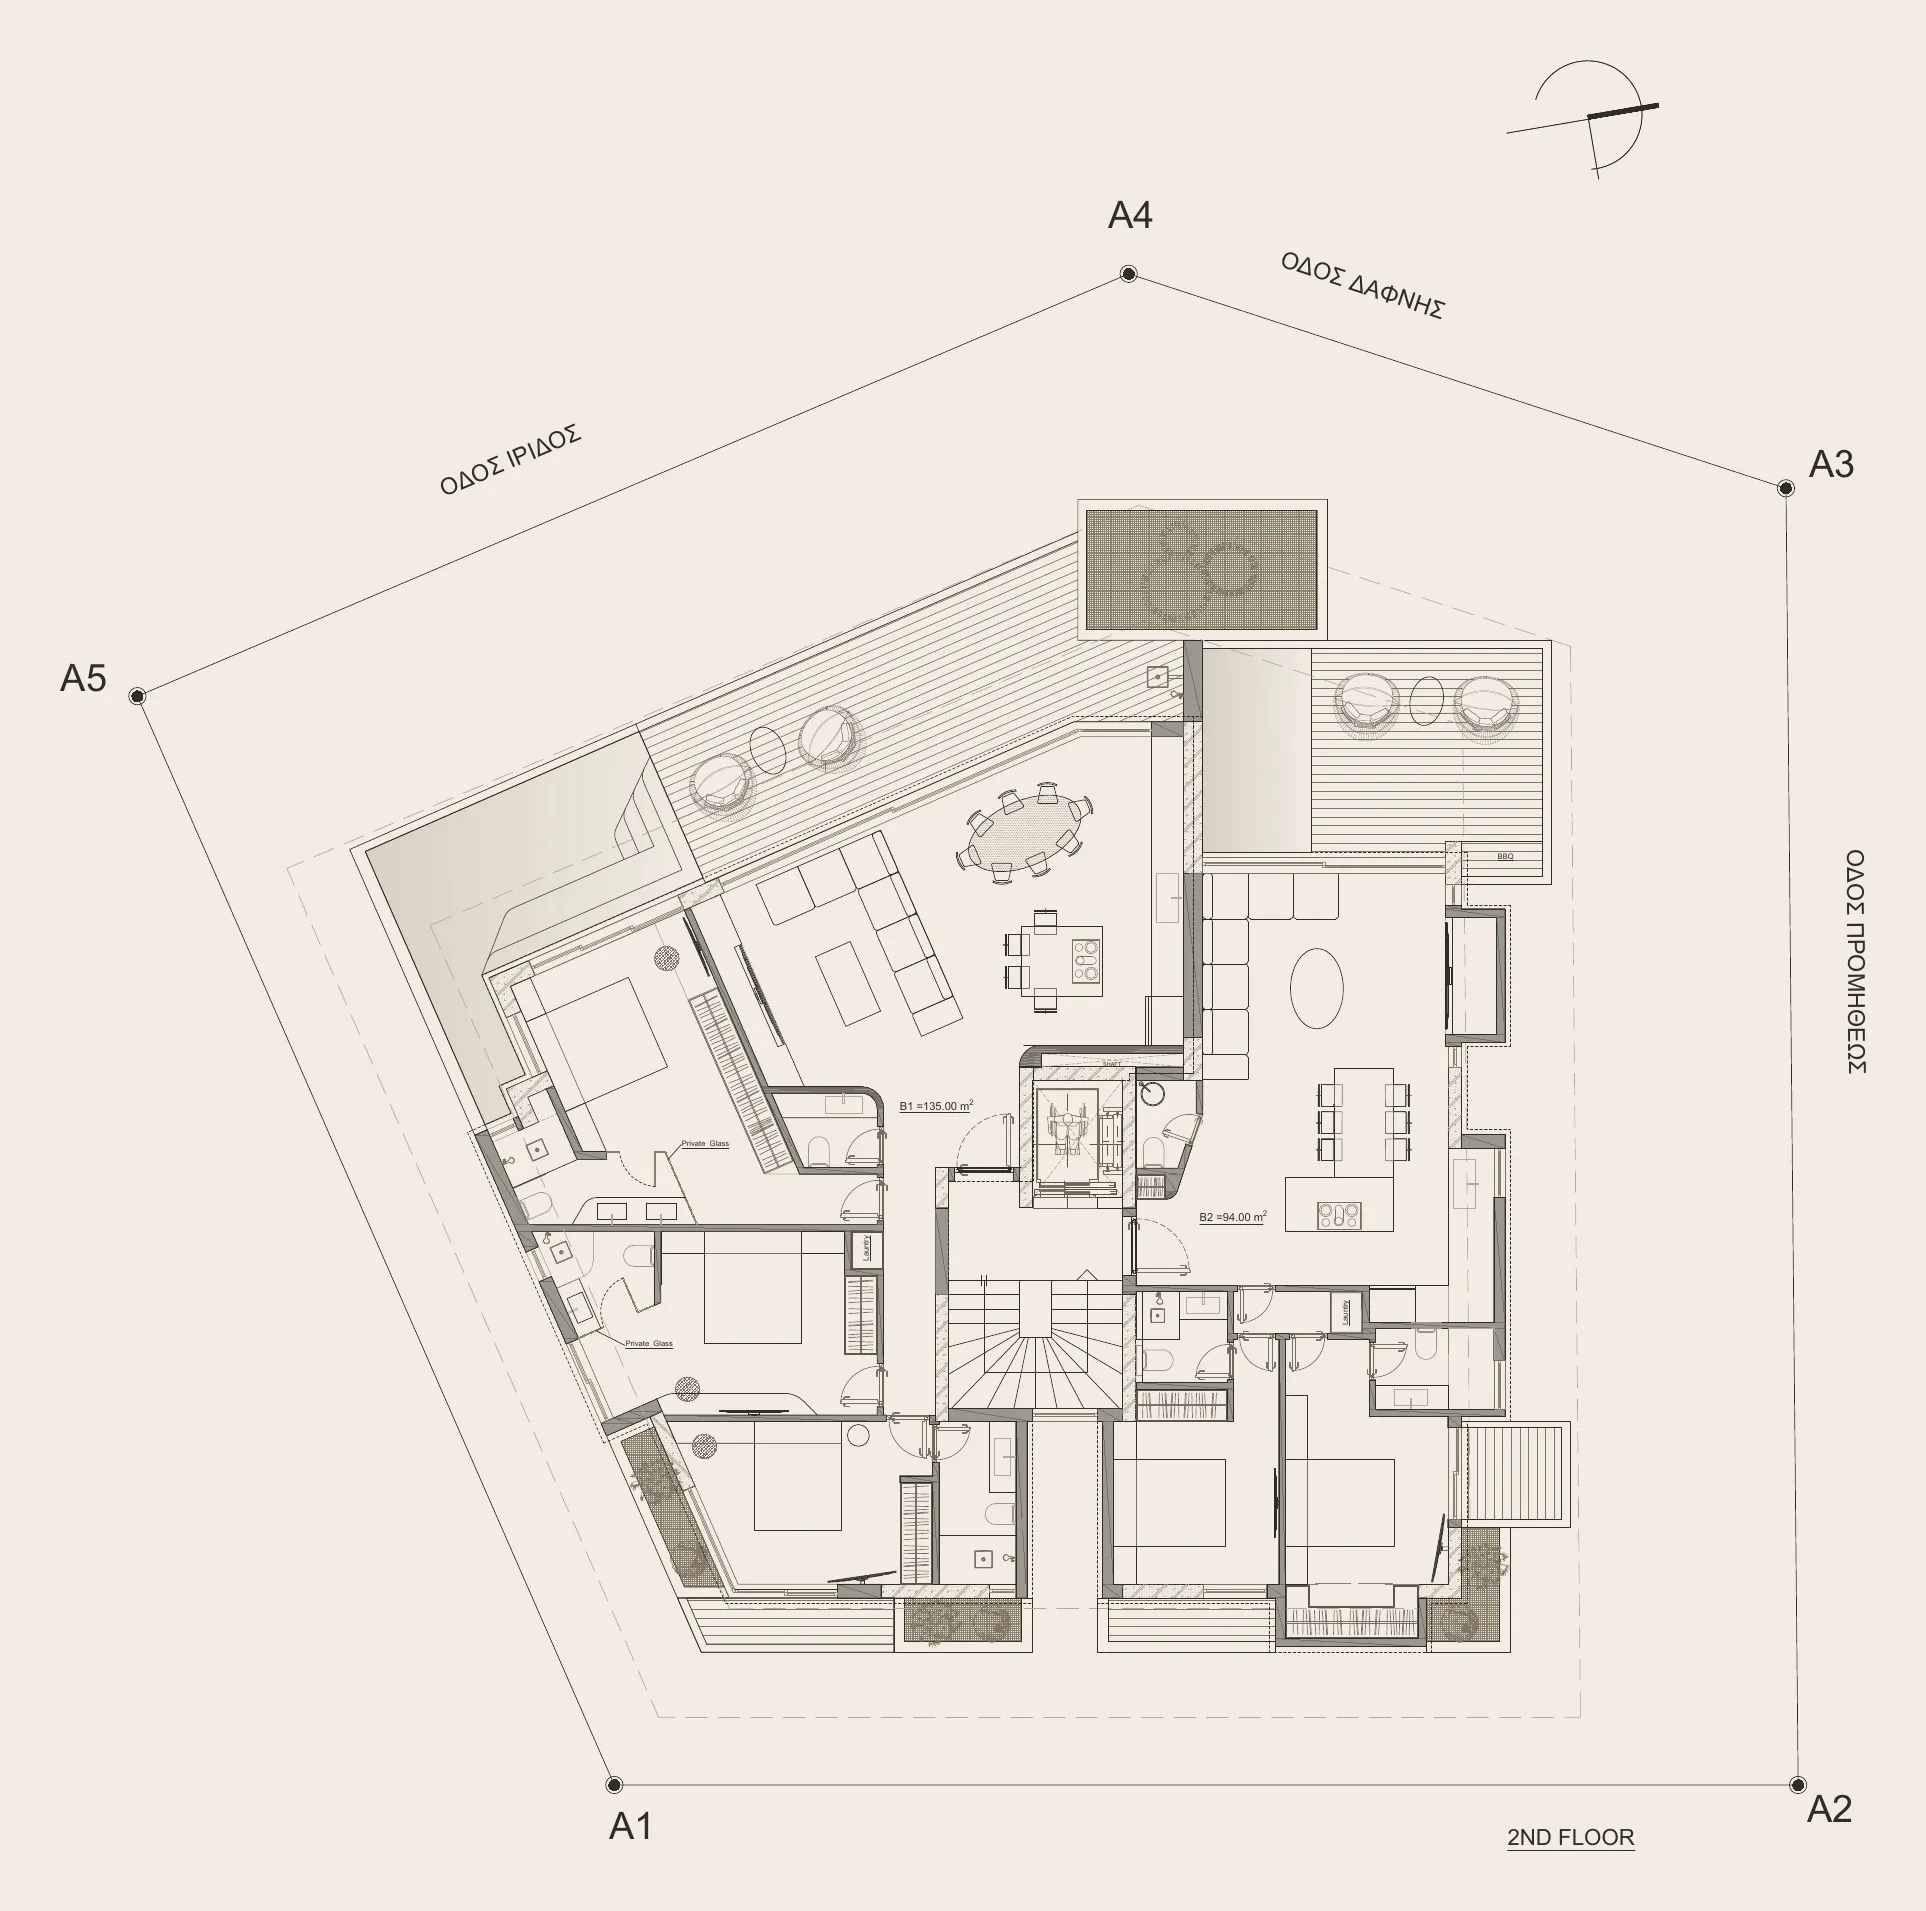
Floor plan of the second floor: living and private spaces alongside their terraces

Residences / Floorplan

Second floor

Residence layout

The second-floor plan shows living and private spaces alongside their terraces. The arrangement balances shared rooms with places to withdraw.

The Penthouse

The Residences / Penthouse

The Penthouse

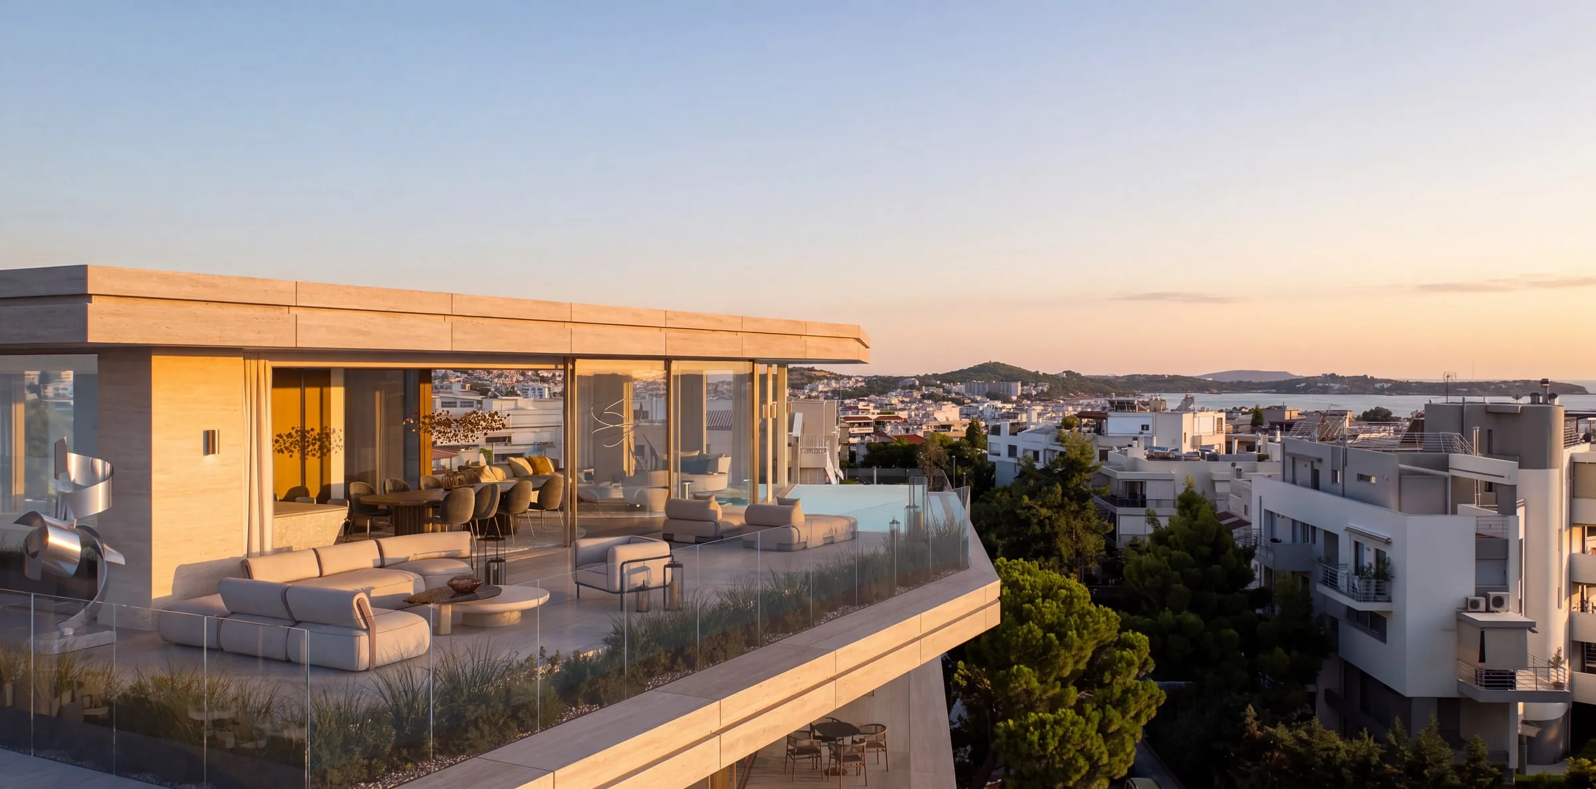
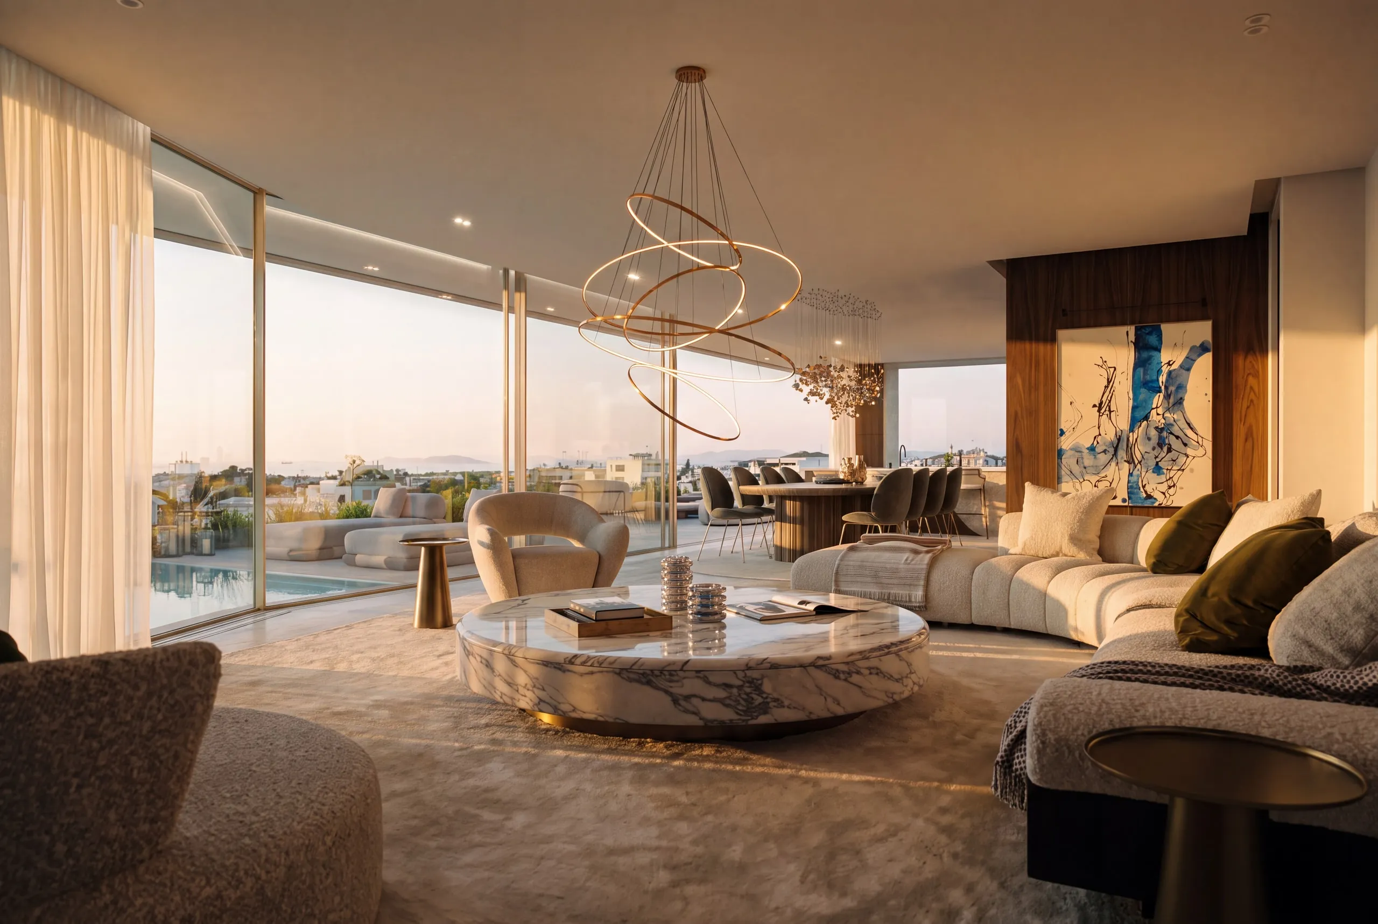
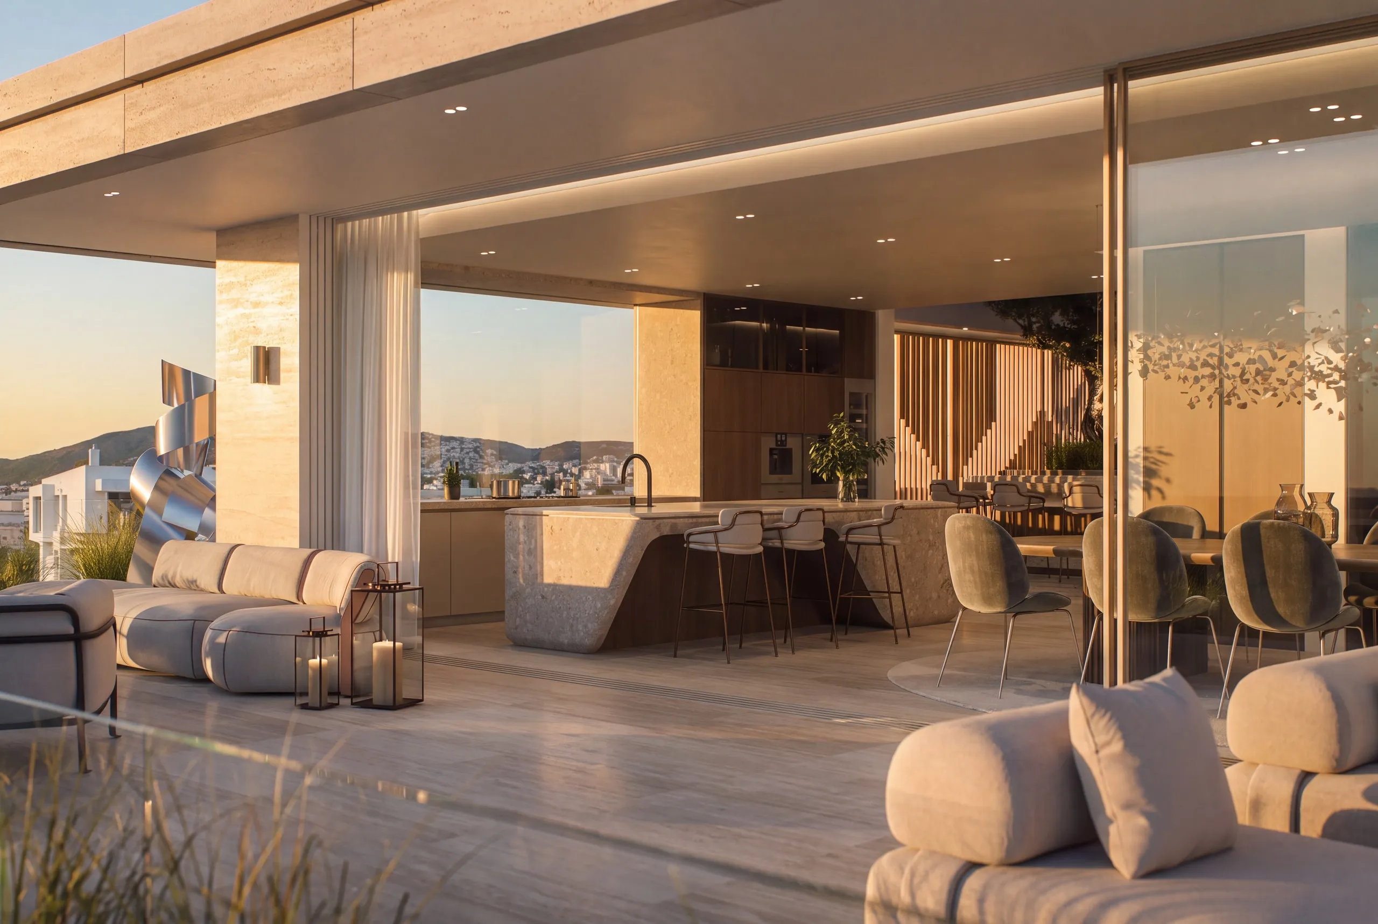
At the top of AVA, the Penthouse brings a quieter perspective to Riviera living. Living, dining and kitchen spaces open towards the terrace, with broad glazing drawing the changing light into the home.

A separate bedroom level creates a clear distinction between gathering and retreat. Warm materials and carefully composed interiors give each space its own character.

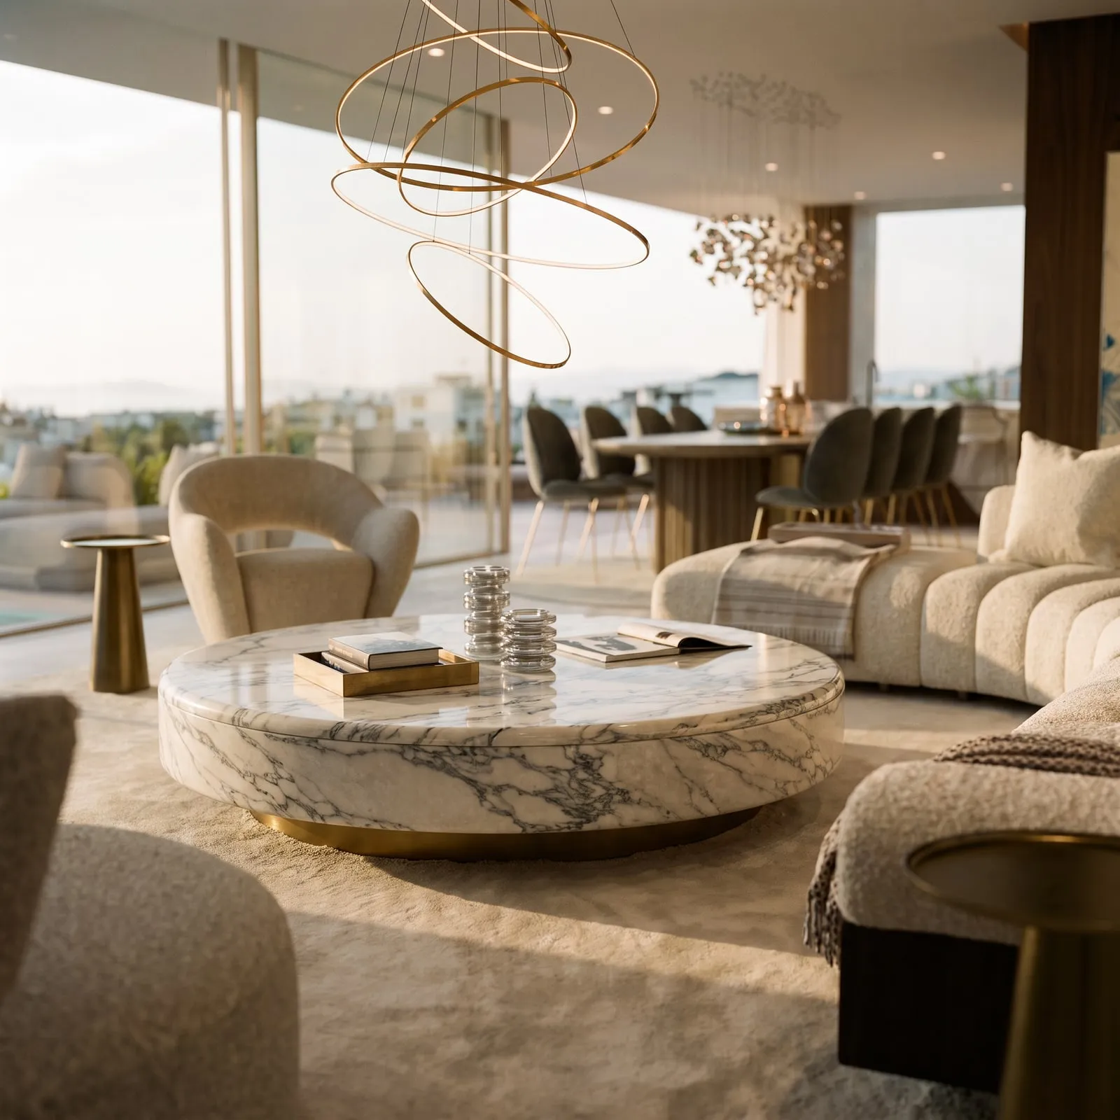
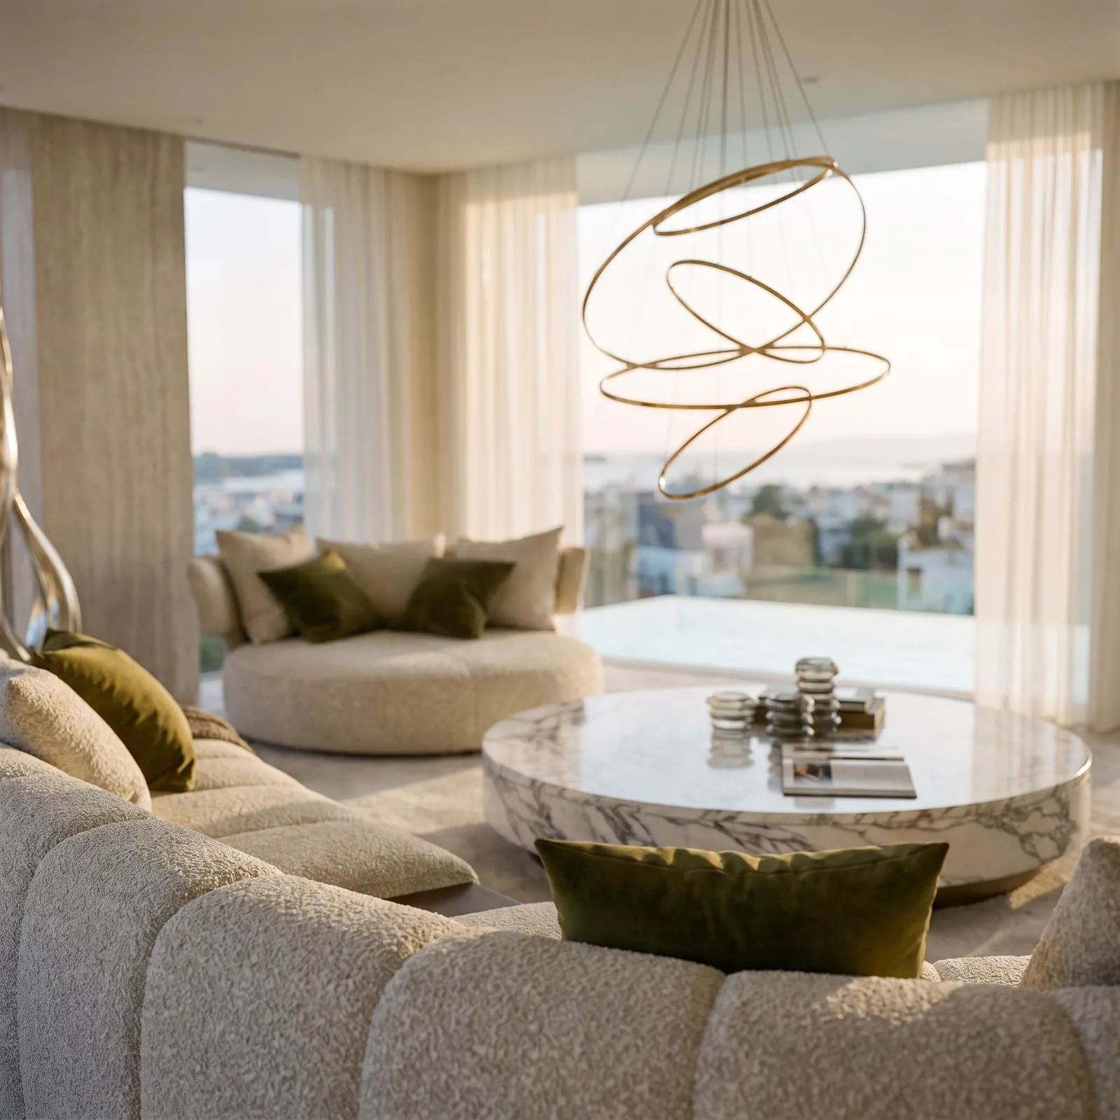
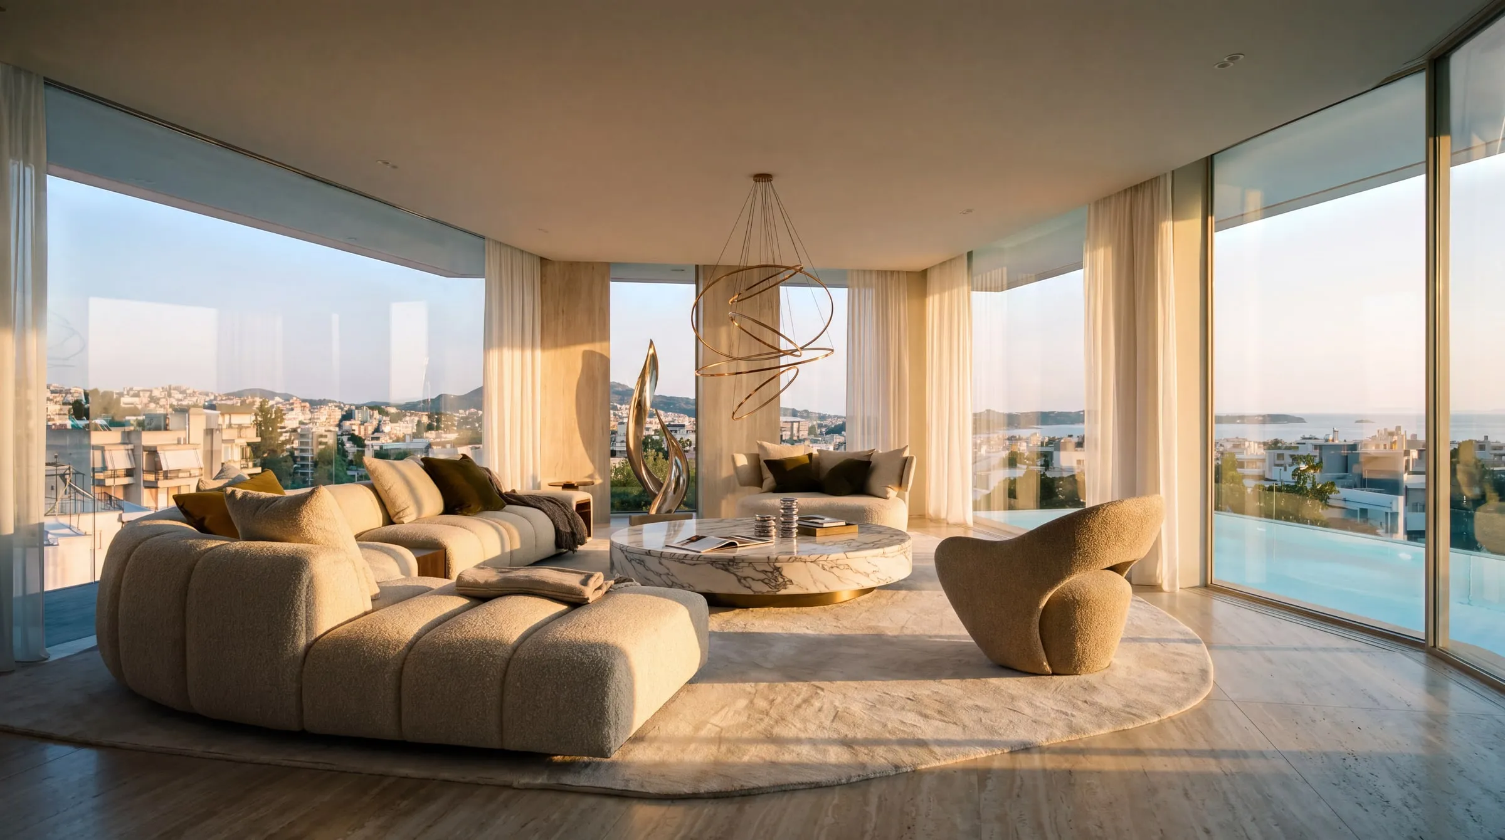
The Penthouse living room at sunset: curved sofas, a round marble table and the sculptural chandelier

Penthouse / Design

A considered material palette.

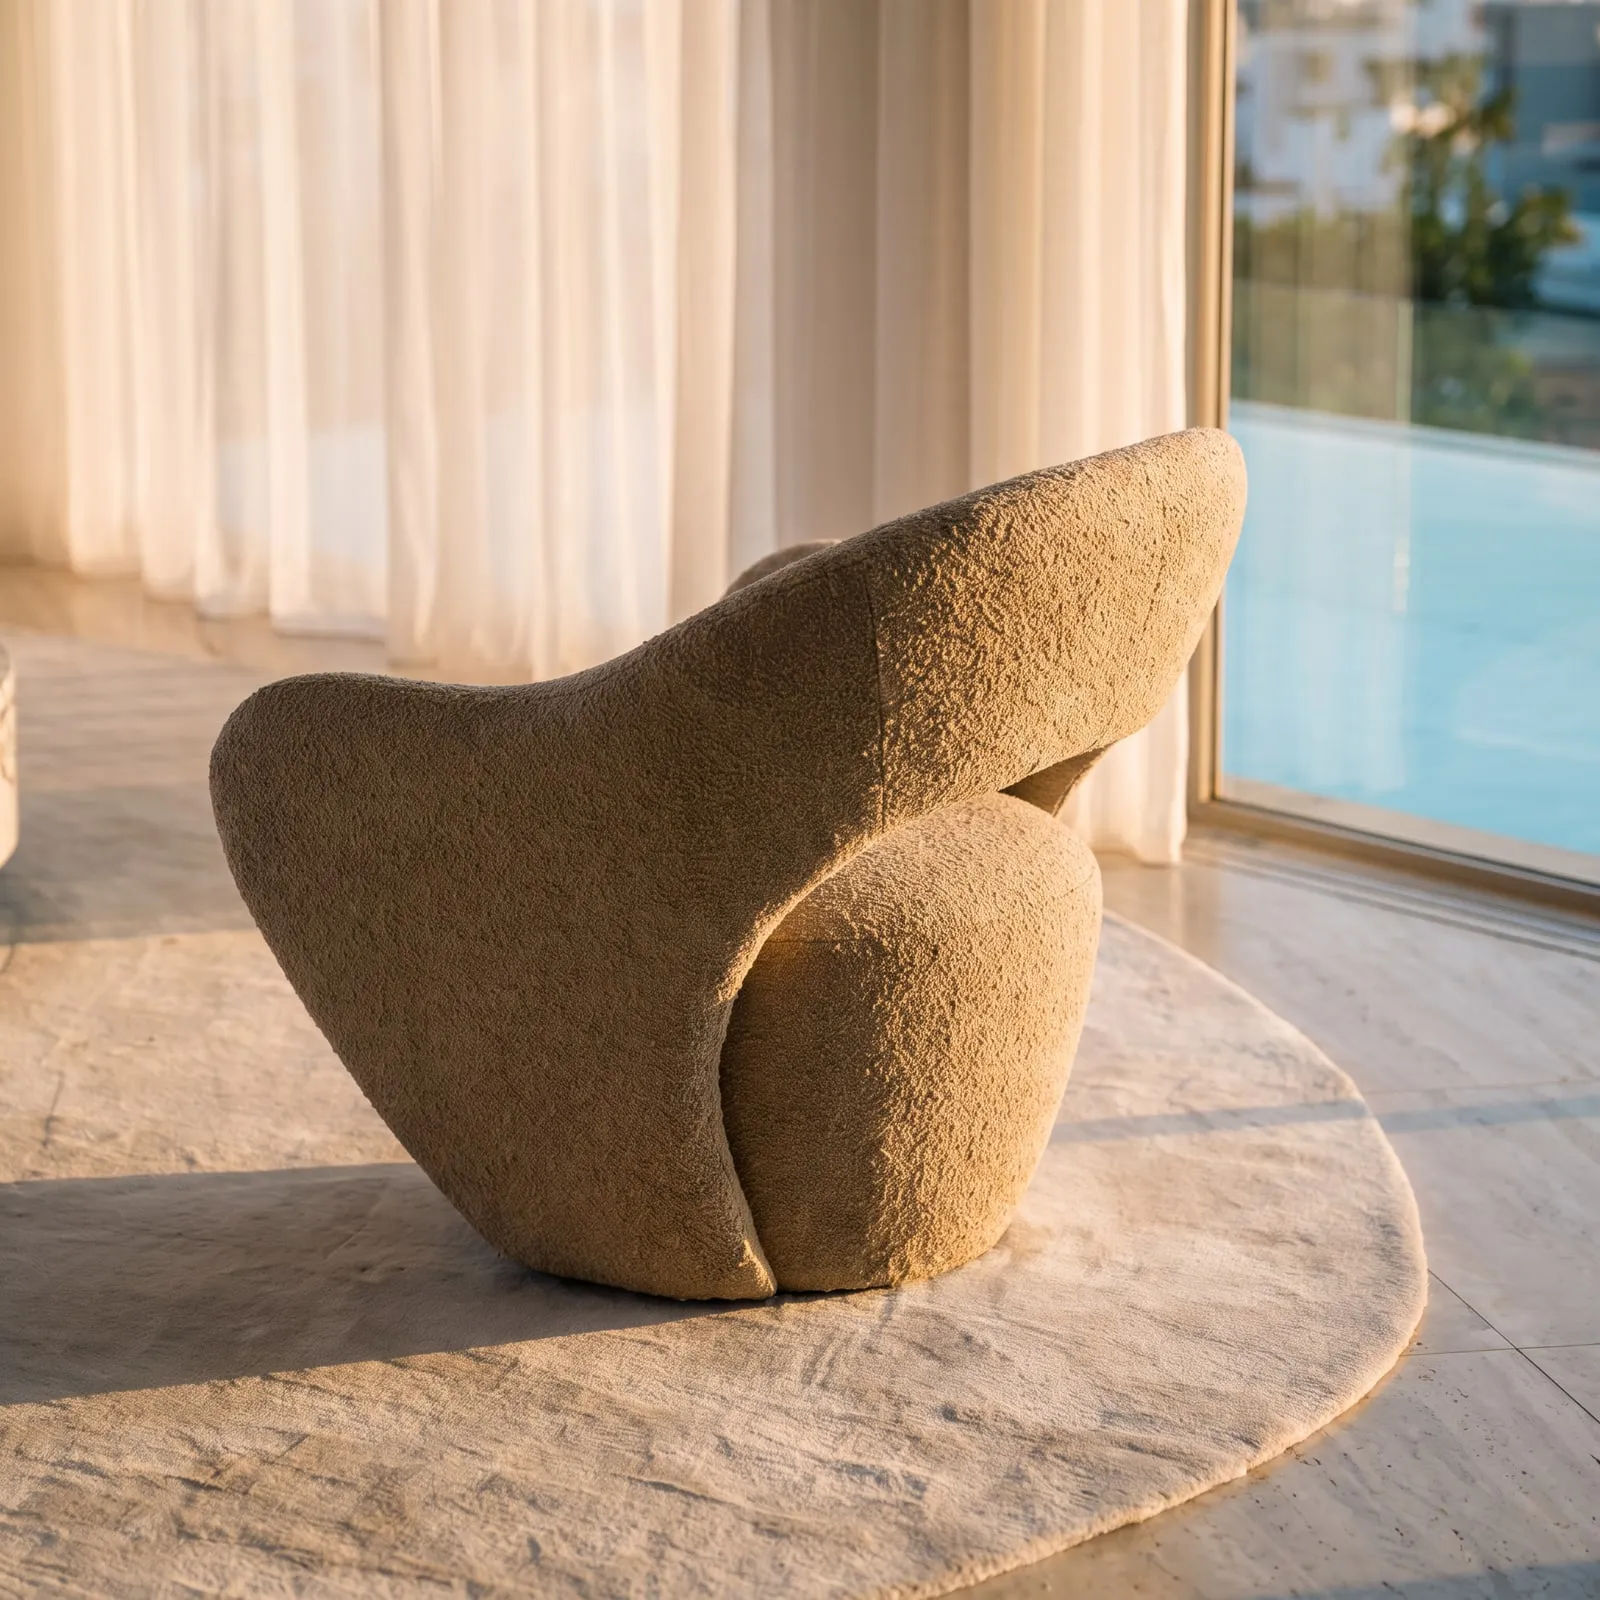
Stone, timber and soft textiles give the Penthouse a warm, composed character. Sculptural furniture introduces shape and texture, while broad glazing draws daylight through the connected living spaces.

The kitchen island and dining setting create distinct places to gather within one continuous interior.

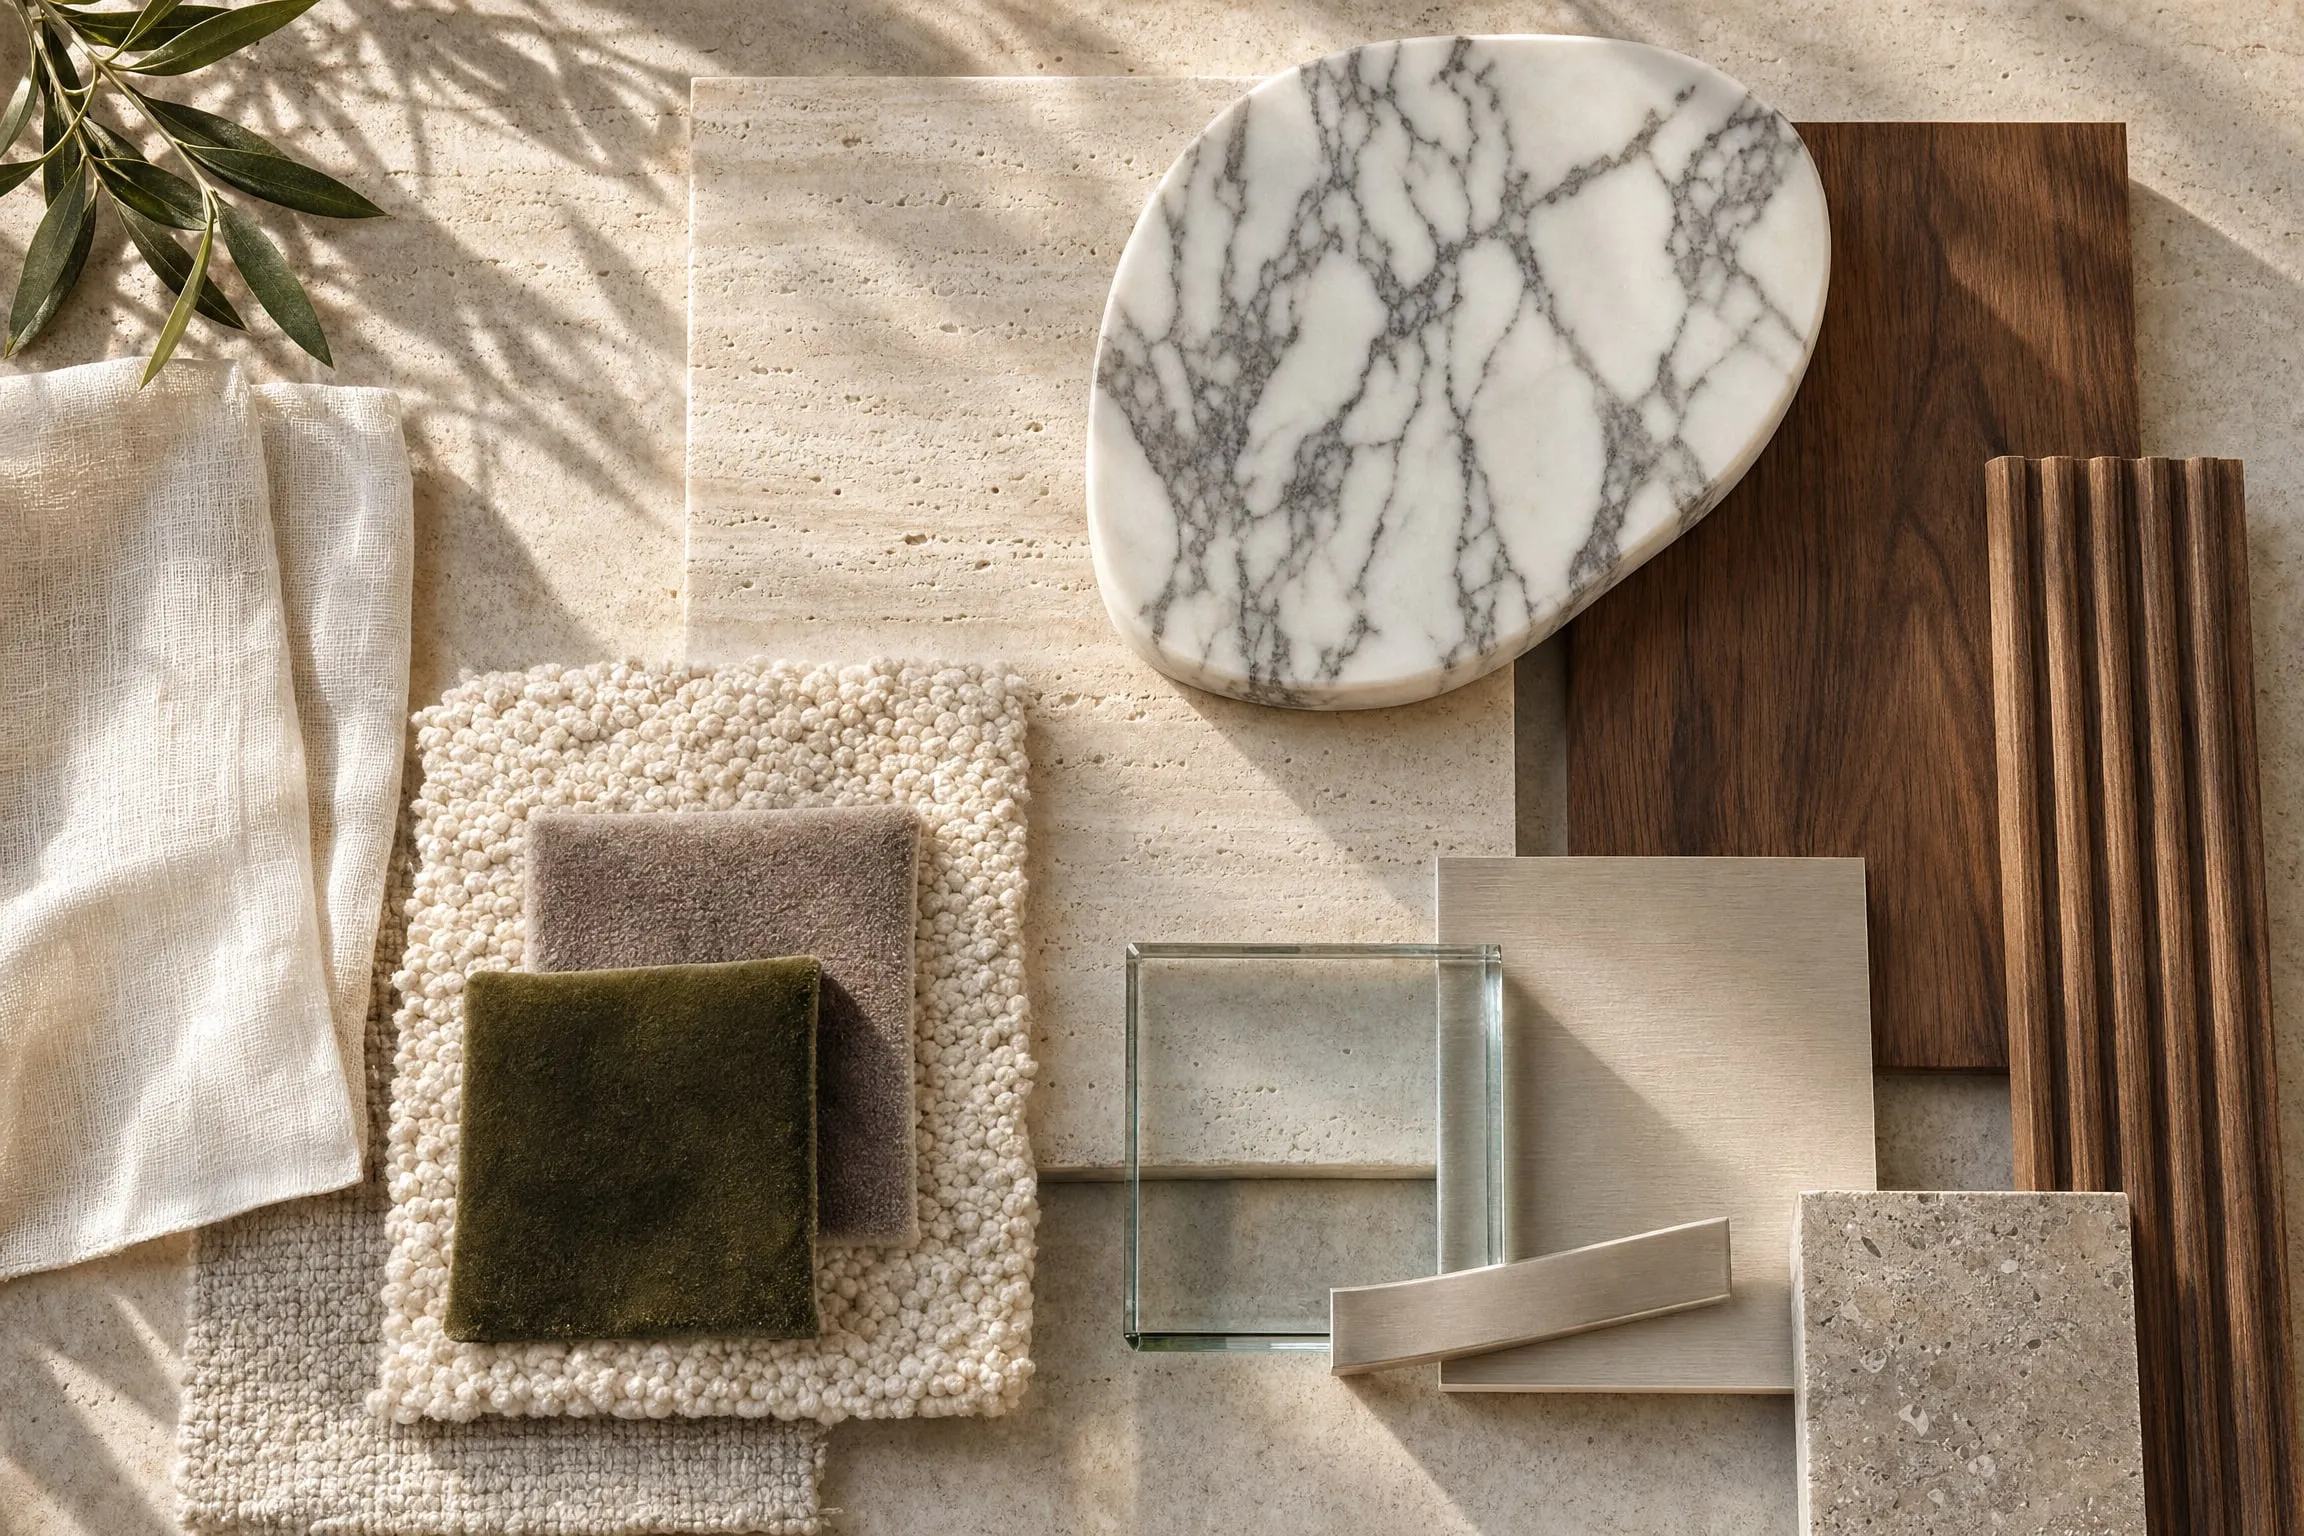
The material board: veined marble, travertine, dark and fluted timber, bouclé, velvet, sheer linen, brushed metal and speckled stone

Penthouse / Living room

The living room.

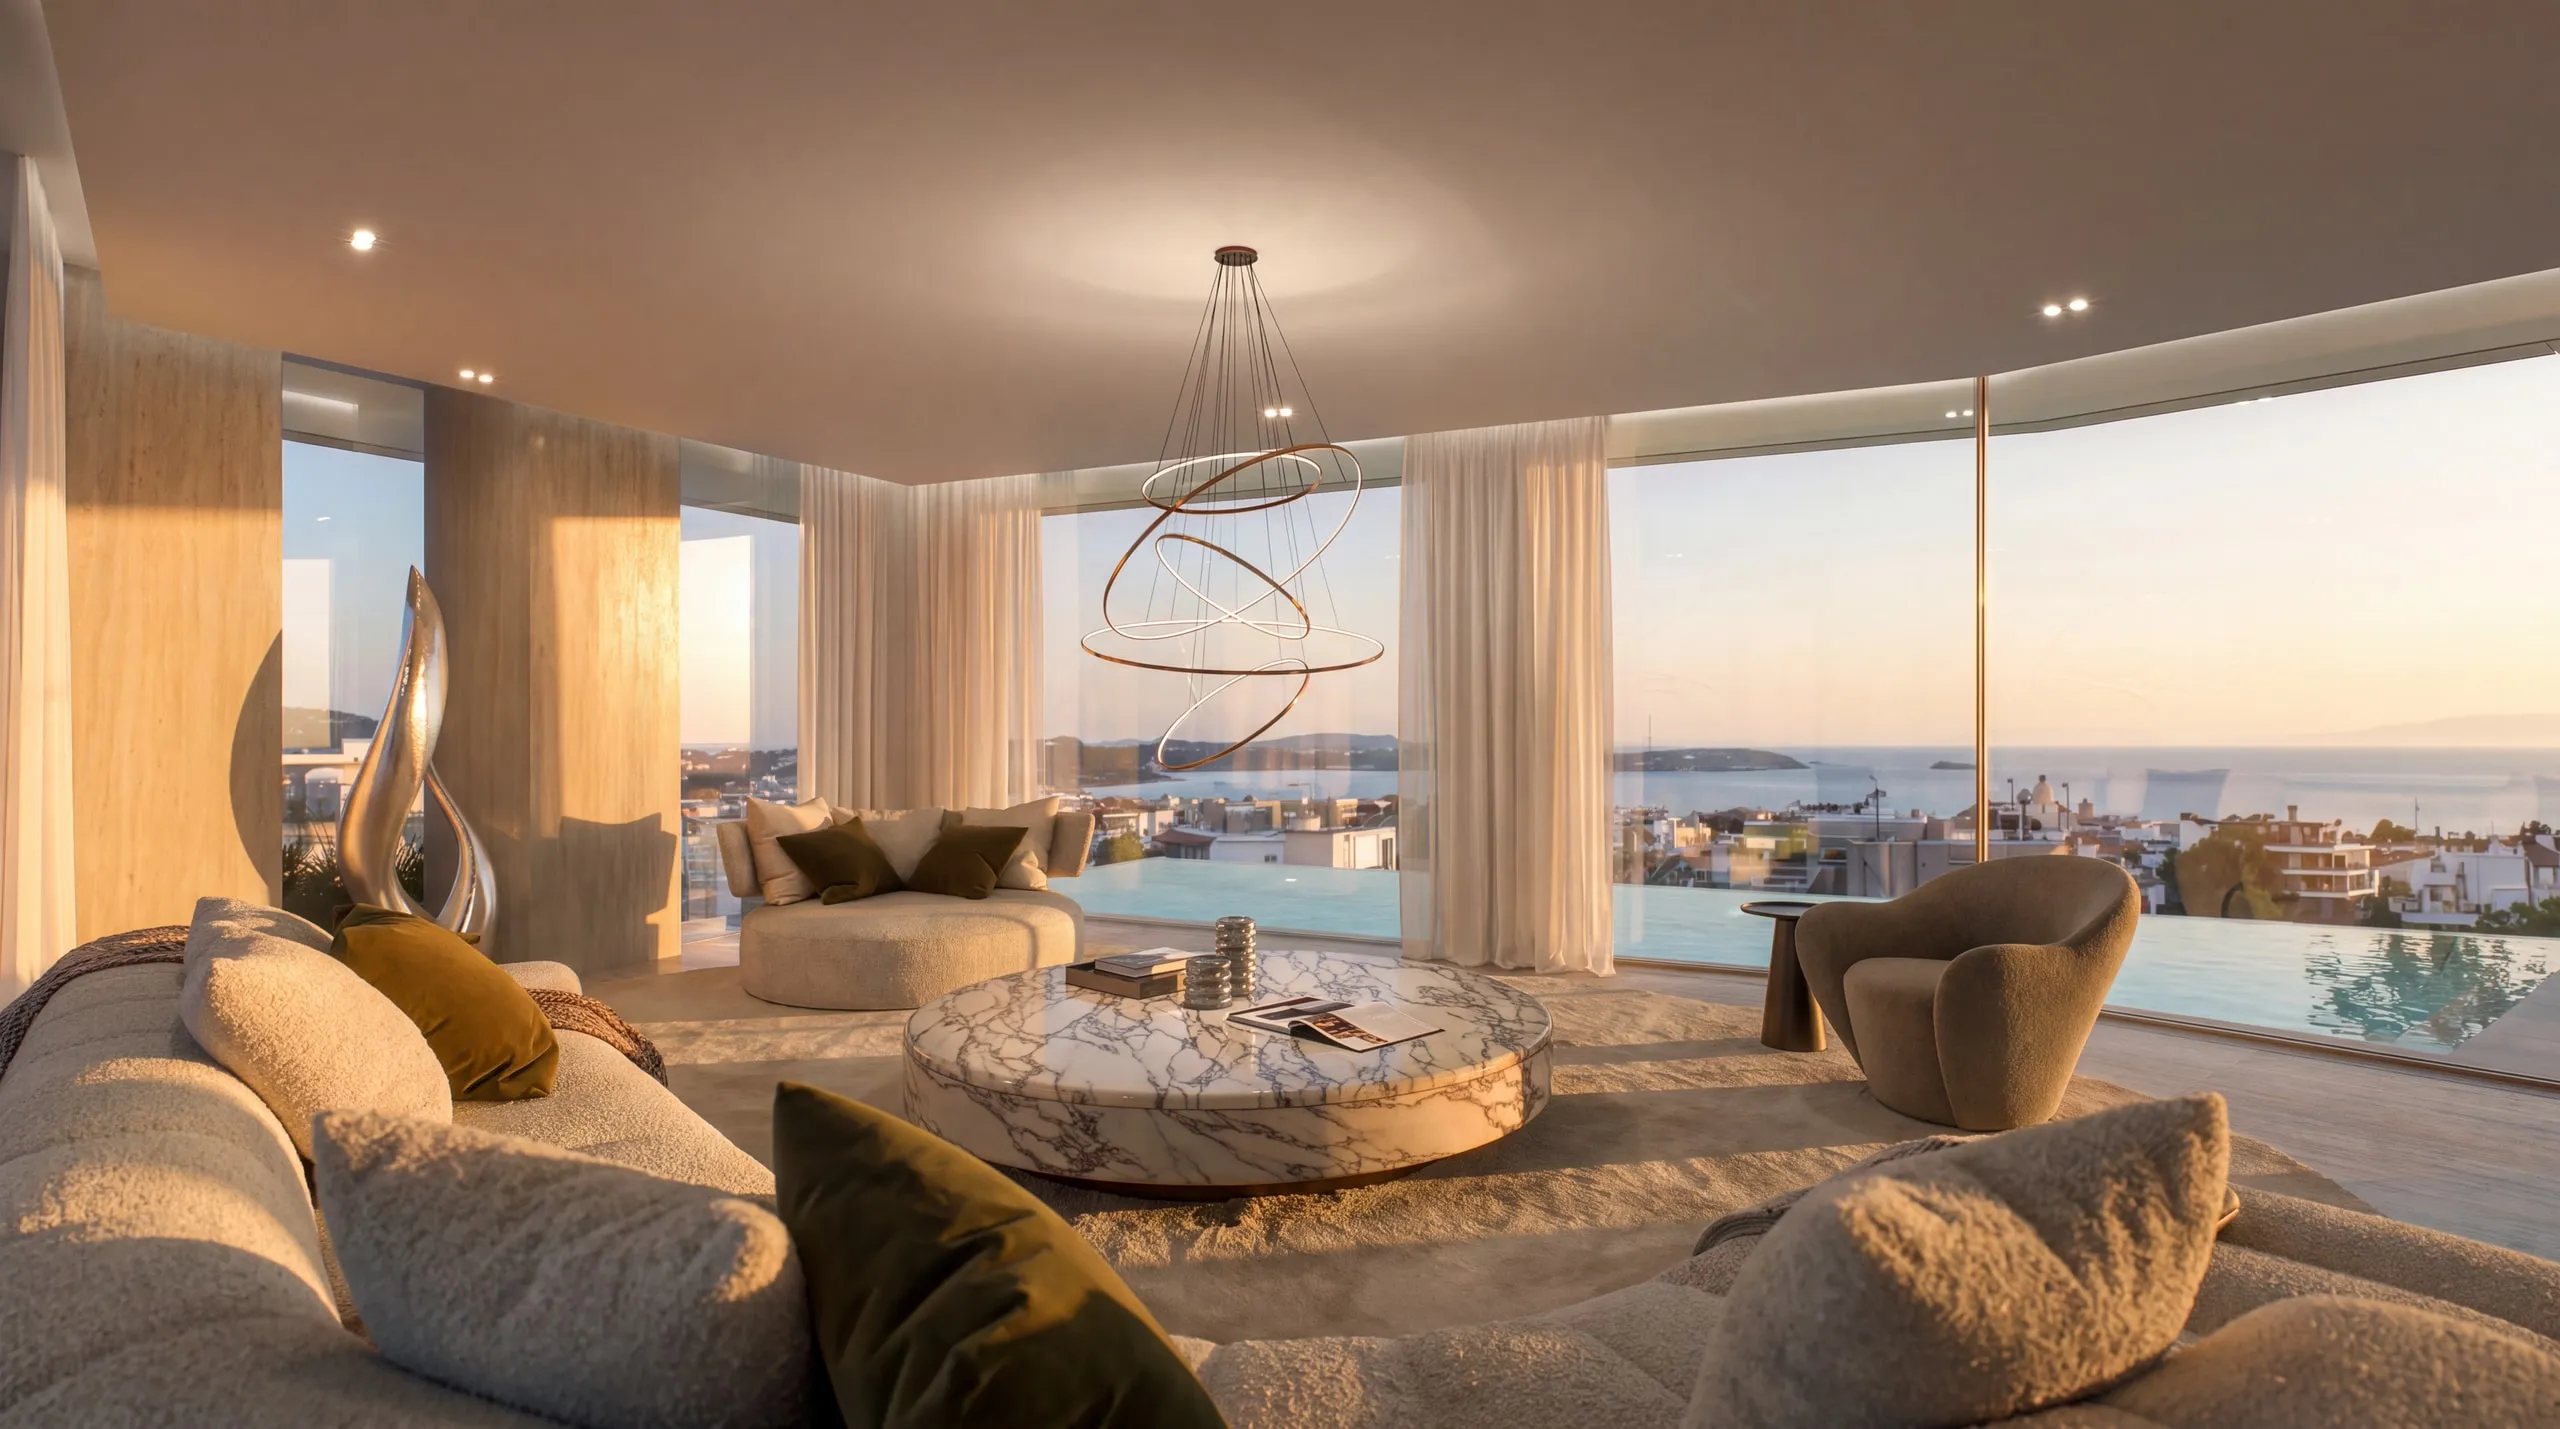
Curved sofas and sculptural coffee tables create an inviting arrangement against warm stone surfaces. Broad glazing connects the room with the terrace, allowing the view and changing daylight to become part of an interior designed for conversation, gathering and quiet moments.

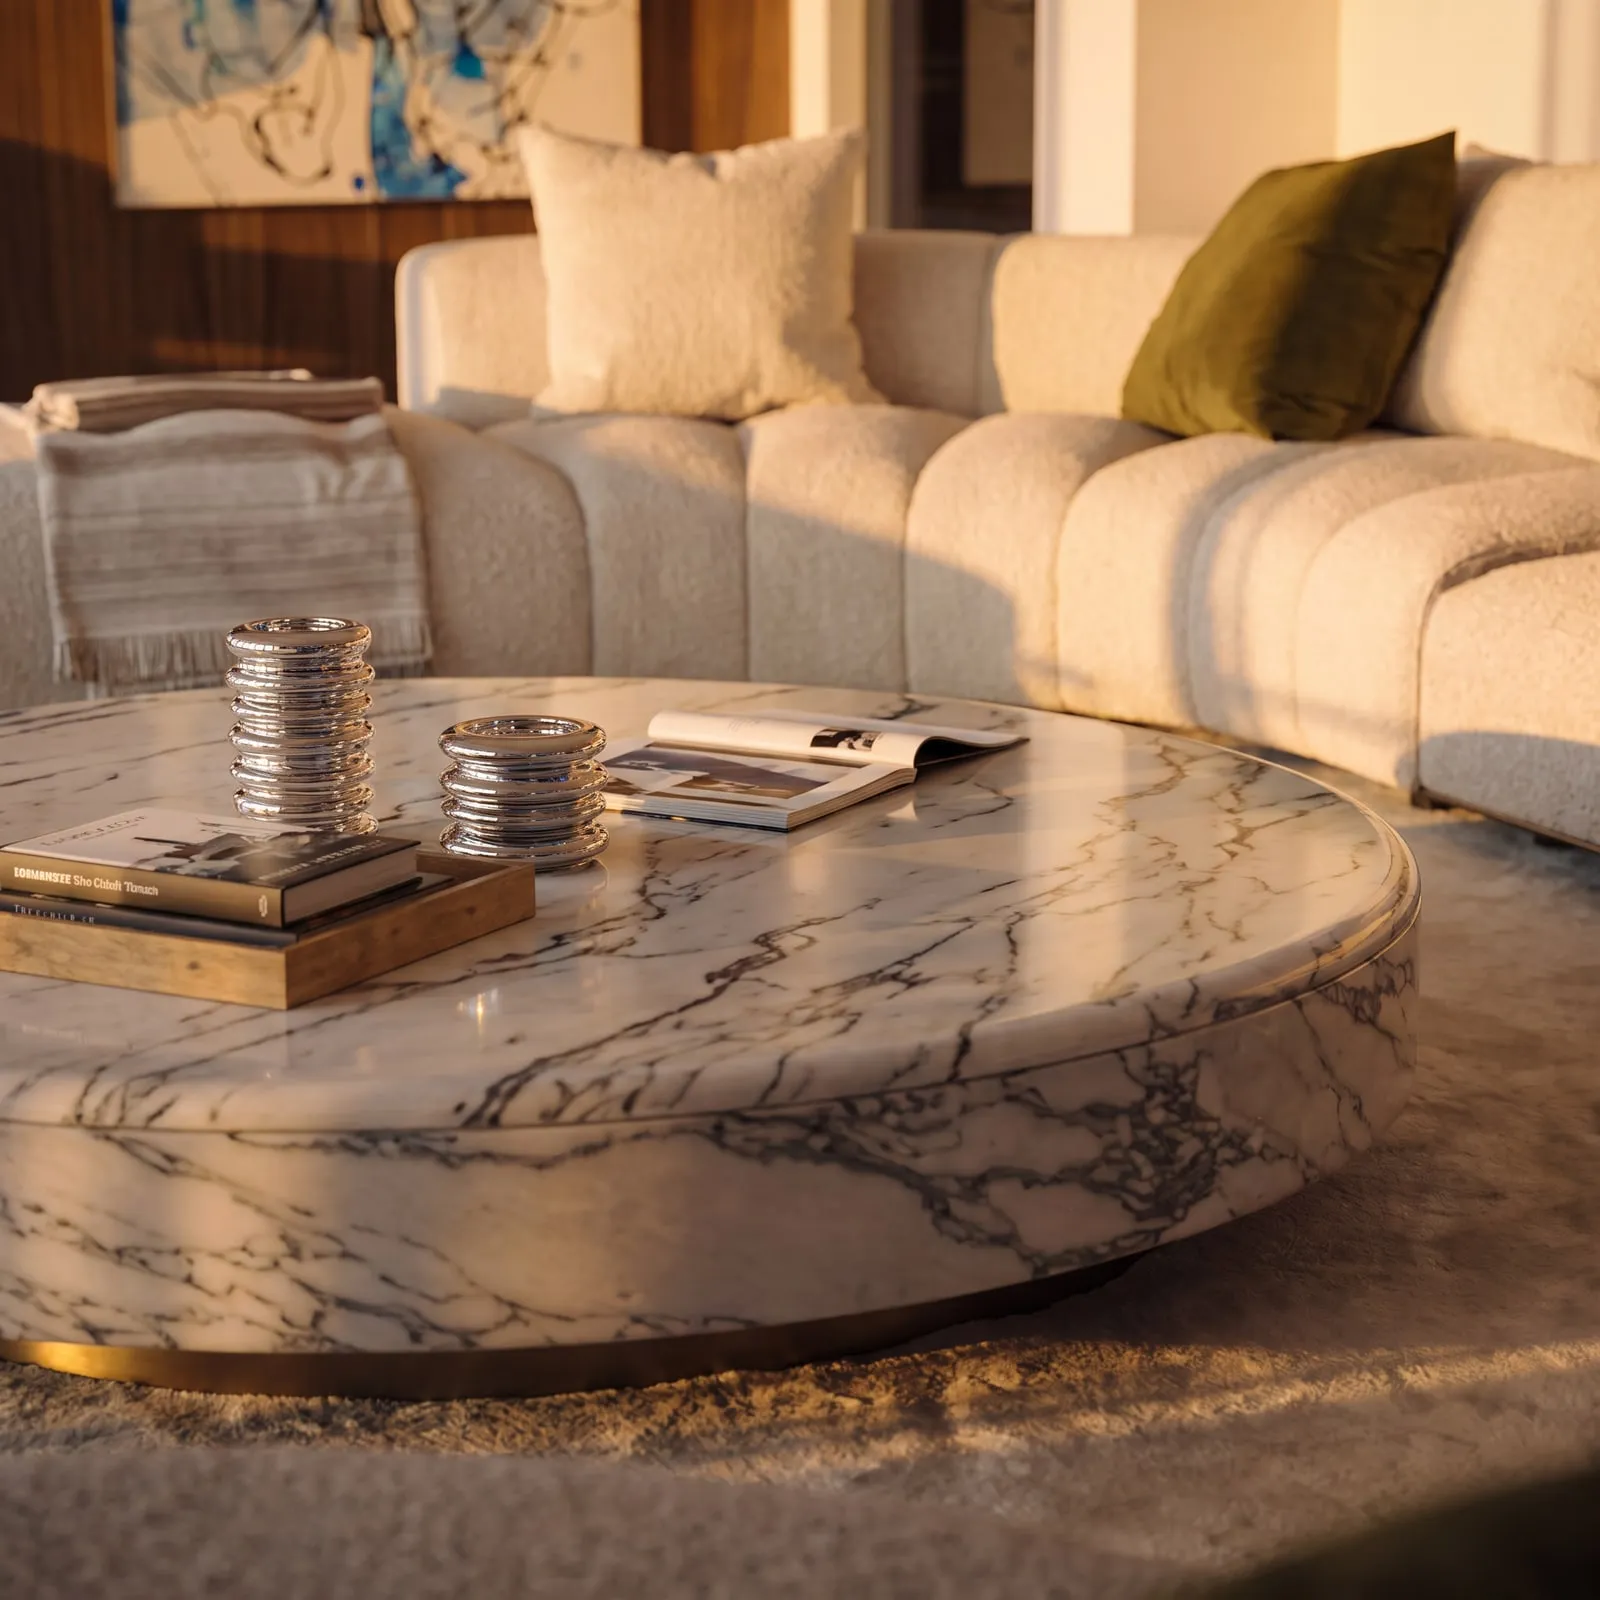
Veined marble and bouclé side by side in the Penthouse living room
The Penthouse living room in full, its curved glazing towards the terrace and the sea
The Penthouse living room towards the sea at sunset

Penthouse / Dining room

The dining room.

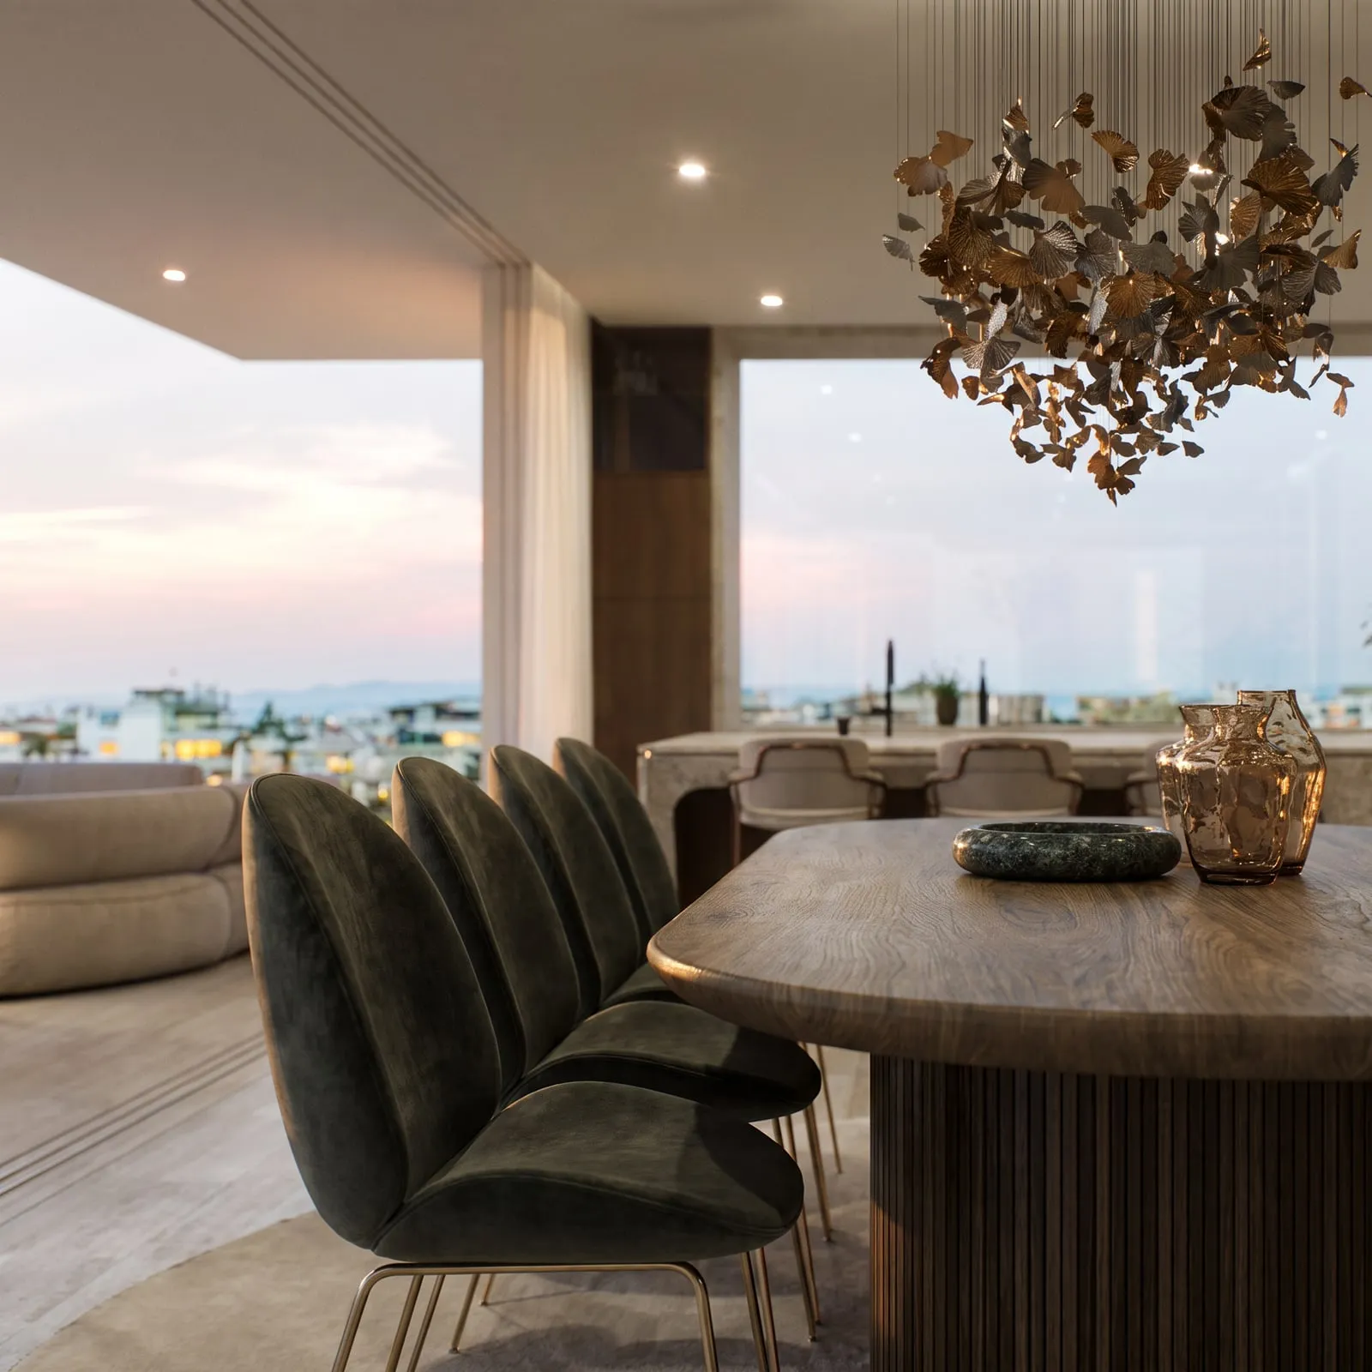
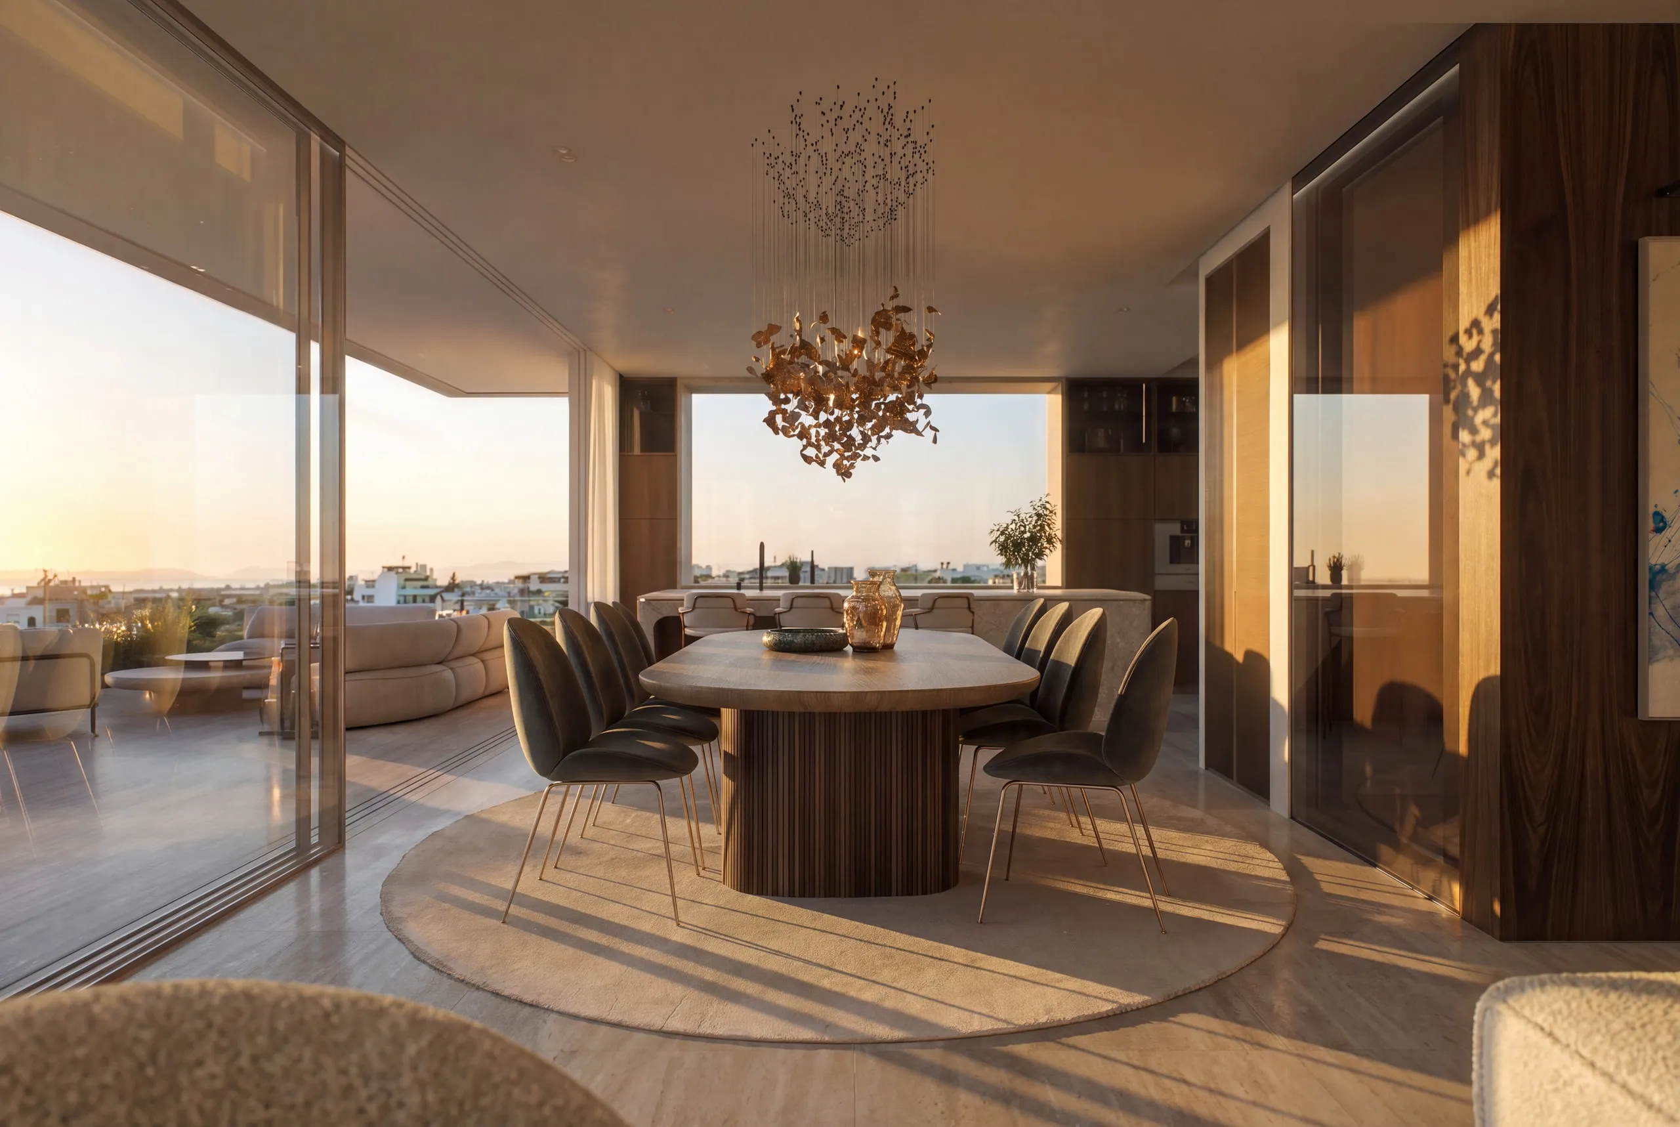
An oval table gives the dining room a generous centre, with a chandelier adding a sculptural presence above. Beside the glazed terrace, the setting balances intimacy with openness, offering a place for shared meals that can unfold at their own pace.

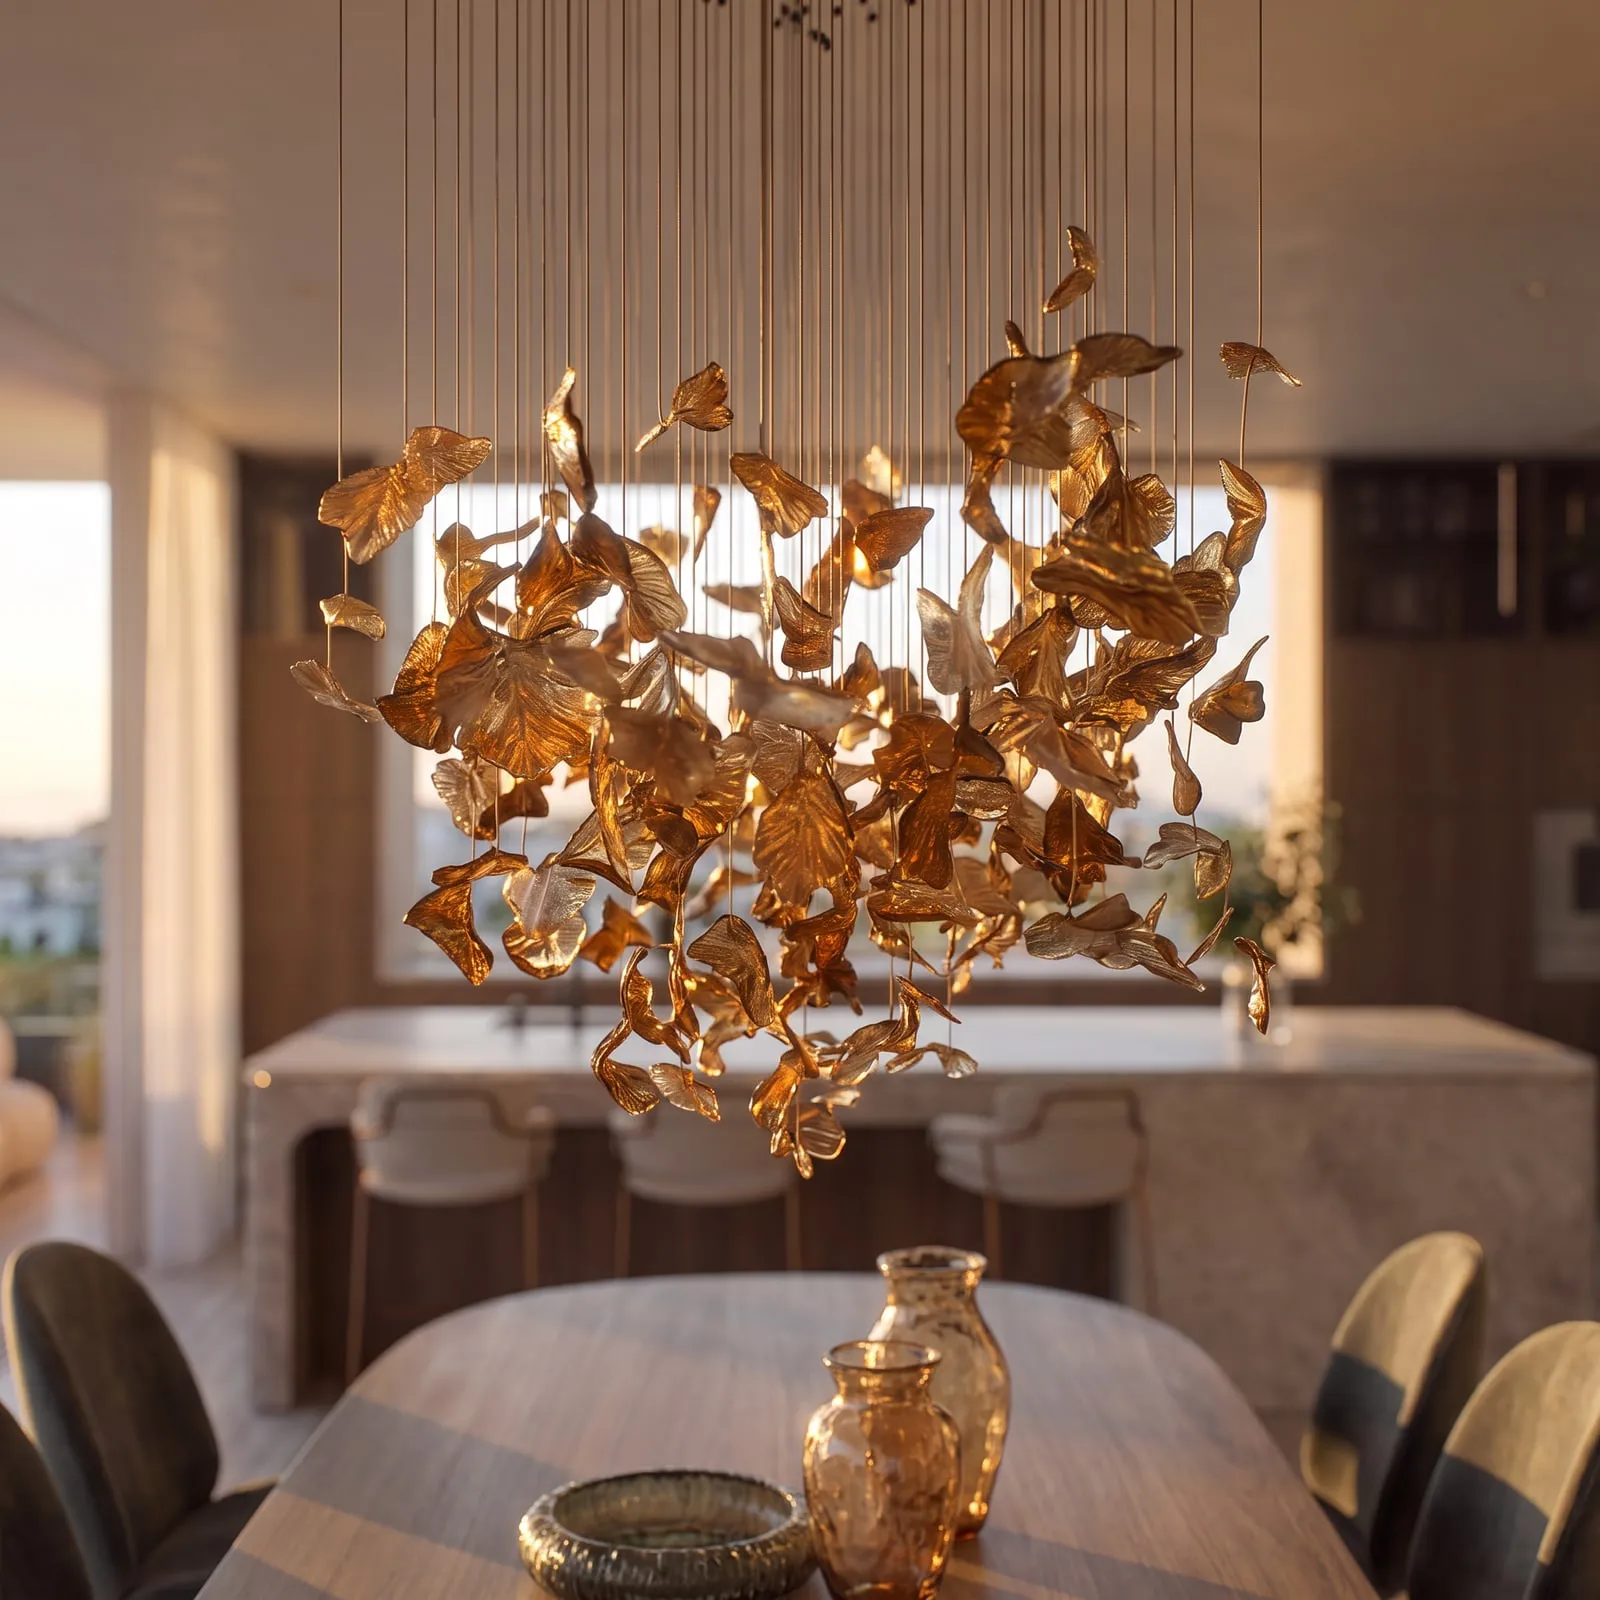
The amber chandelier above the Penthouse dining table
The Penthouse dining room: the oval table under the chandelier, the terrace beyond the glass

Penthouse / Kitchen

The kitchen.

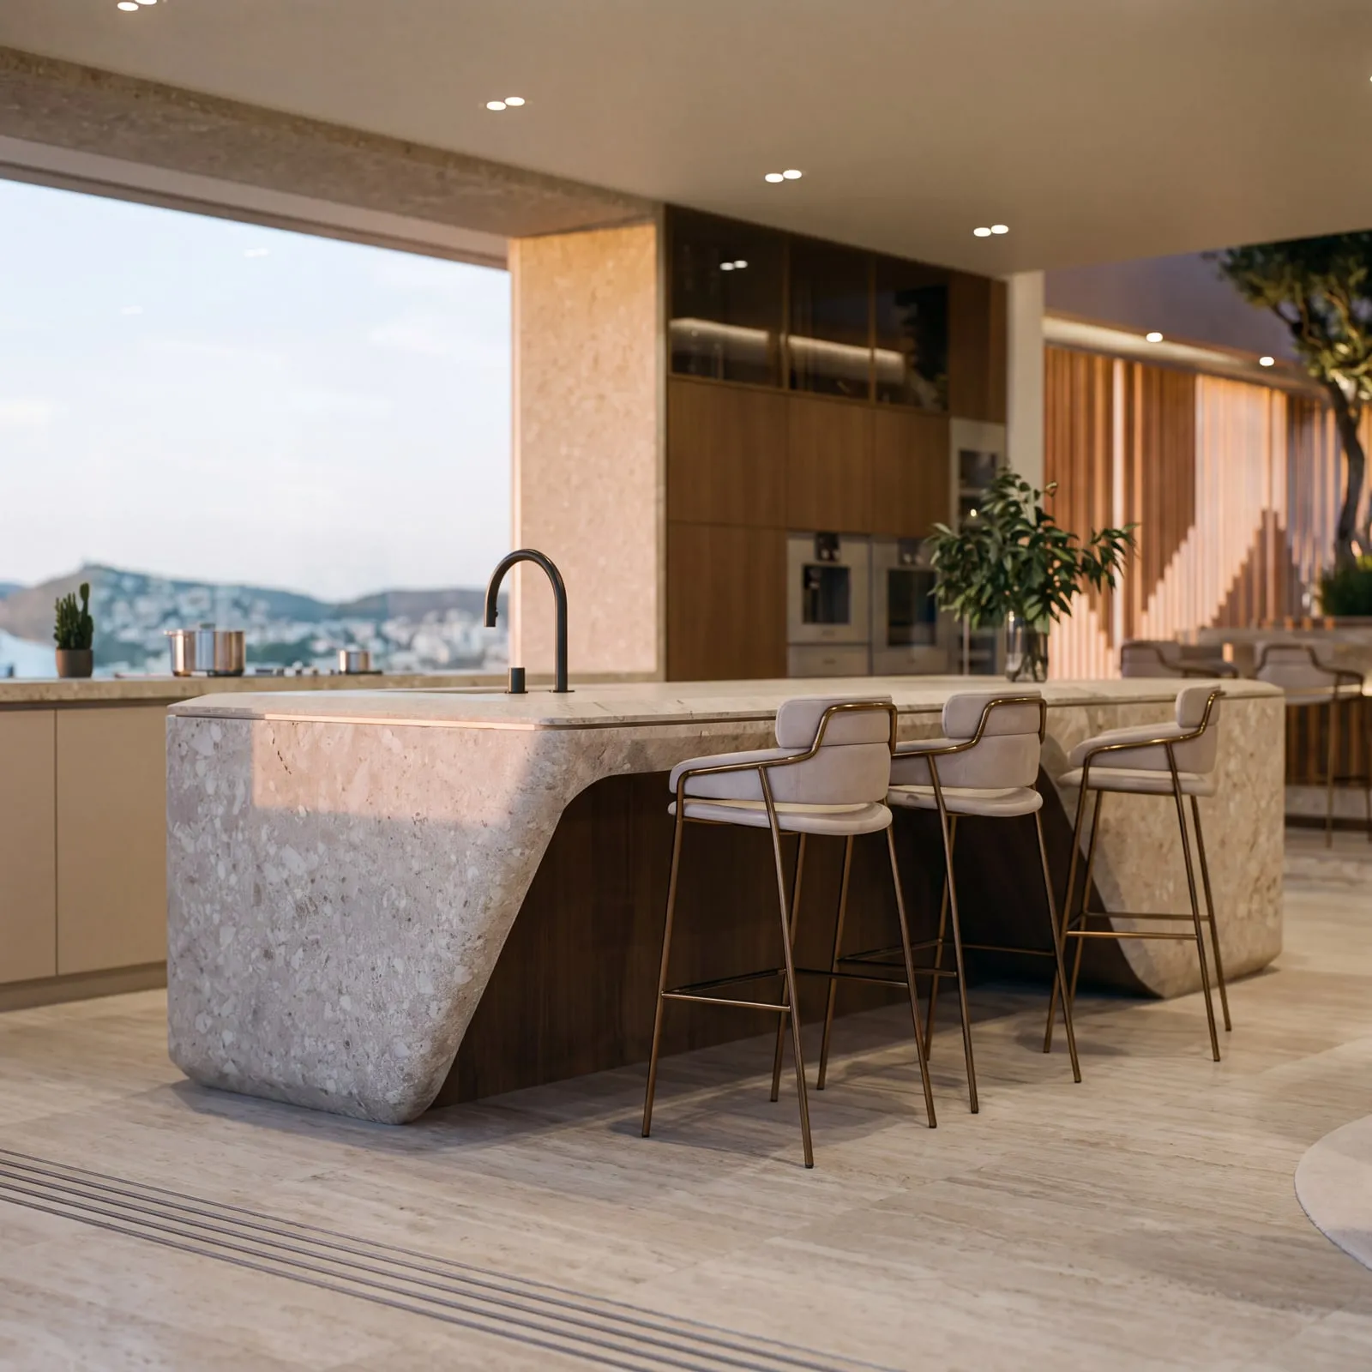
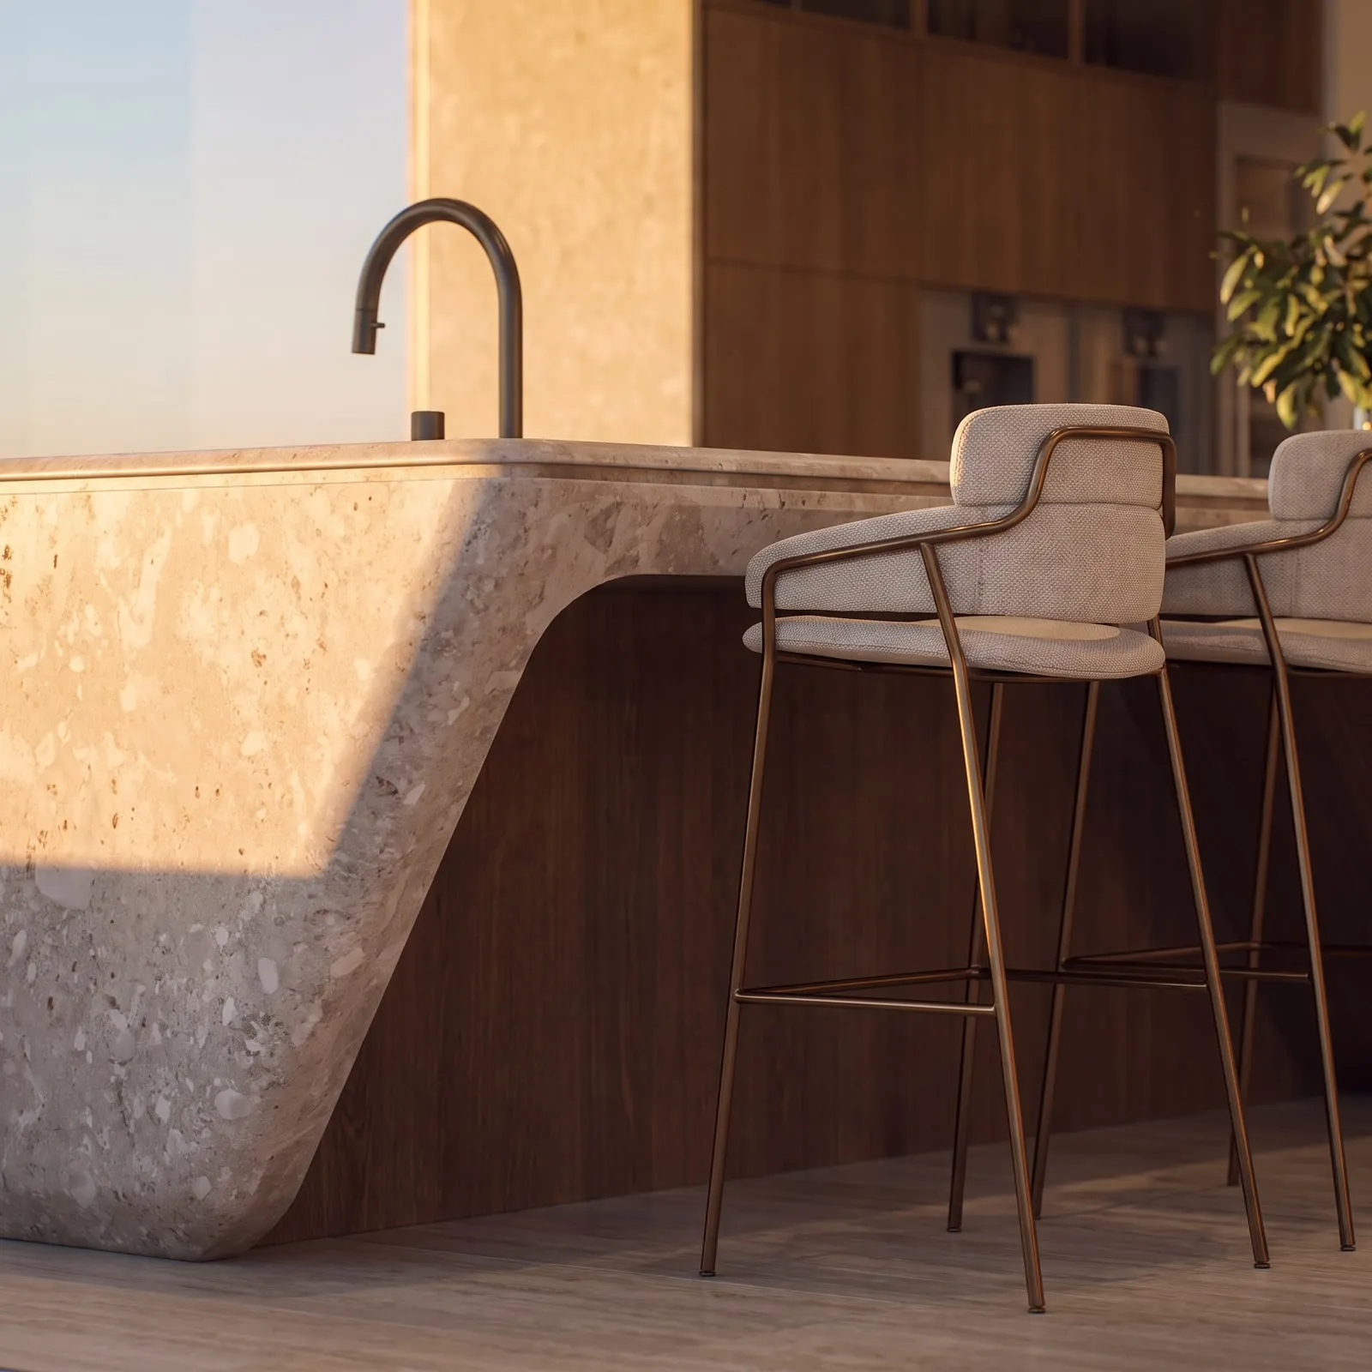
A sculptural pale stone island forms the centre of the kitchen, paired with the warmth of timber cabinetry. Its open relationship with the living area and terrace keeps preparation, conversation and entertaining connected within the wider rhythm of the home.

The Penthouse kitchen island, pale stone shaped into a sculptural form
The Penthouse kitchen at sunset: the stone island, timber cabinetry and the terrace

Penthouse / Bar

The bar.

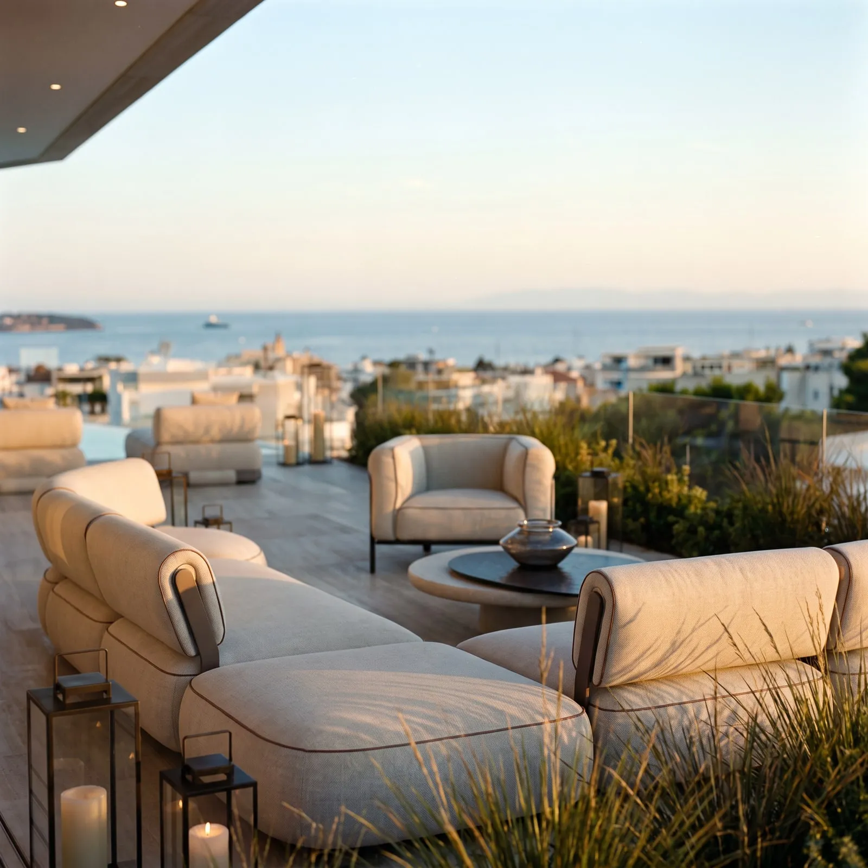
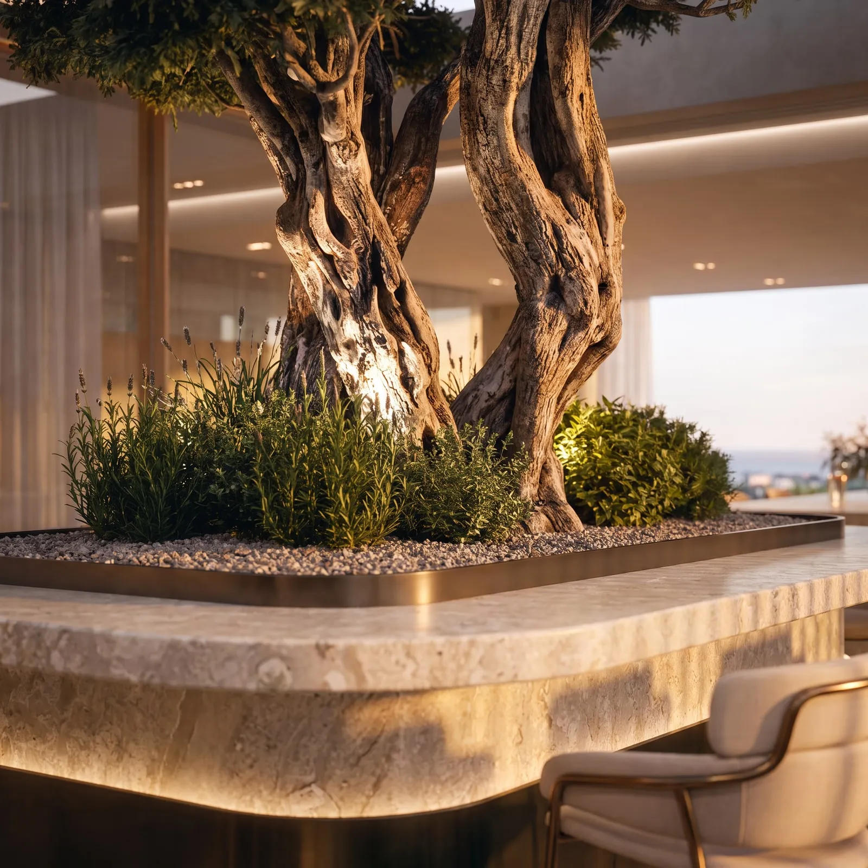
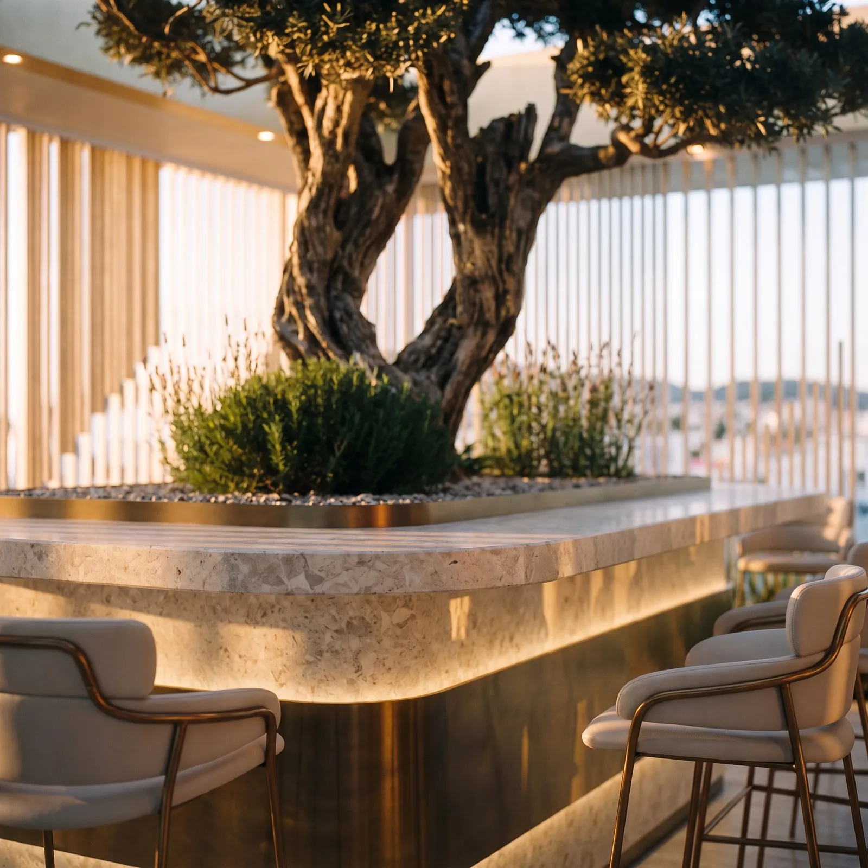
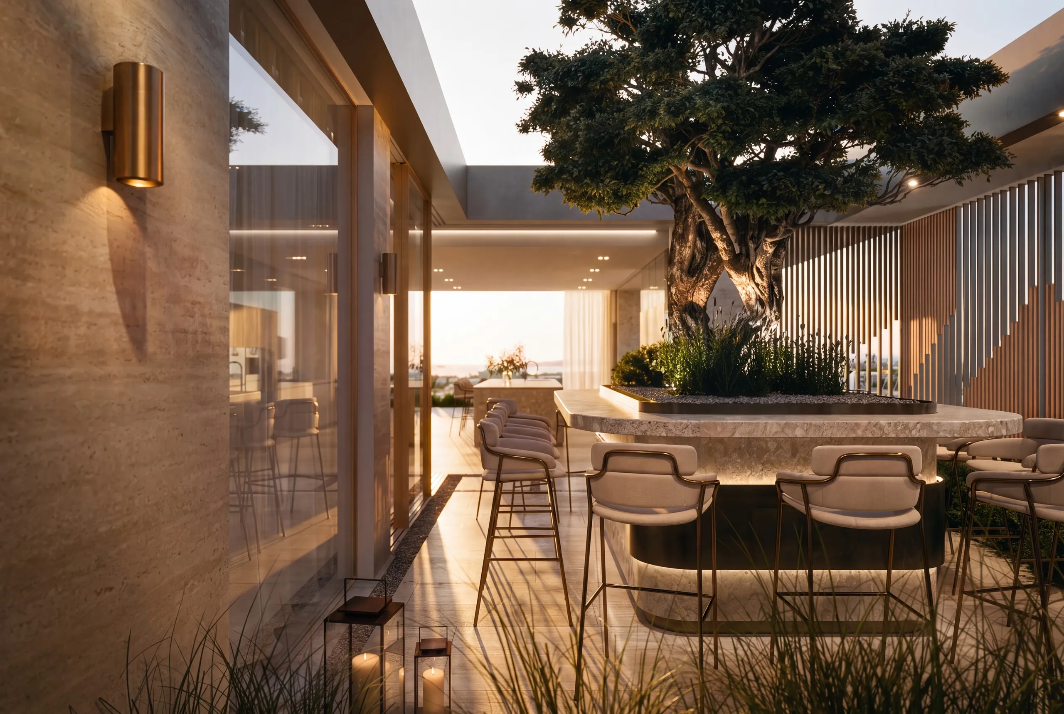
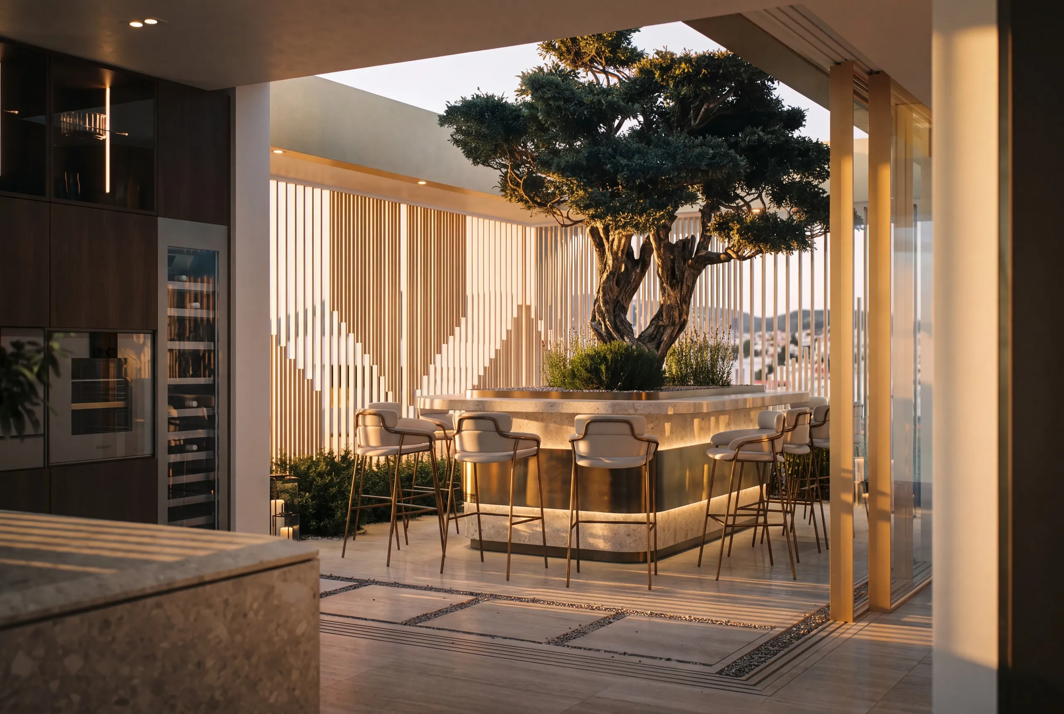
Timber slats, warm lighting and a tree give the terrace bar a sheltered, intimate character. Seating gathers around a space made for lingering, where the sunset becomes a backdrop to conversation and the transition from afternoon into evening feels effortless.

Light glowing beneath the edge of the Penthouse bar’s counter
The Penthouse terrace bar at sunset: an olive tree growing from the counter, timber slats behind
The Penthouse terrace bar, its stools around the olive tree, the city beyond

Penthouse / Private spaces

A quieter world within.

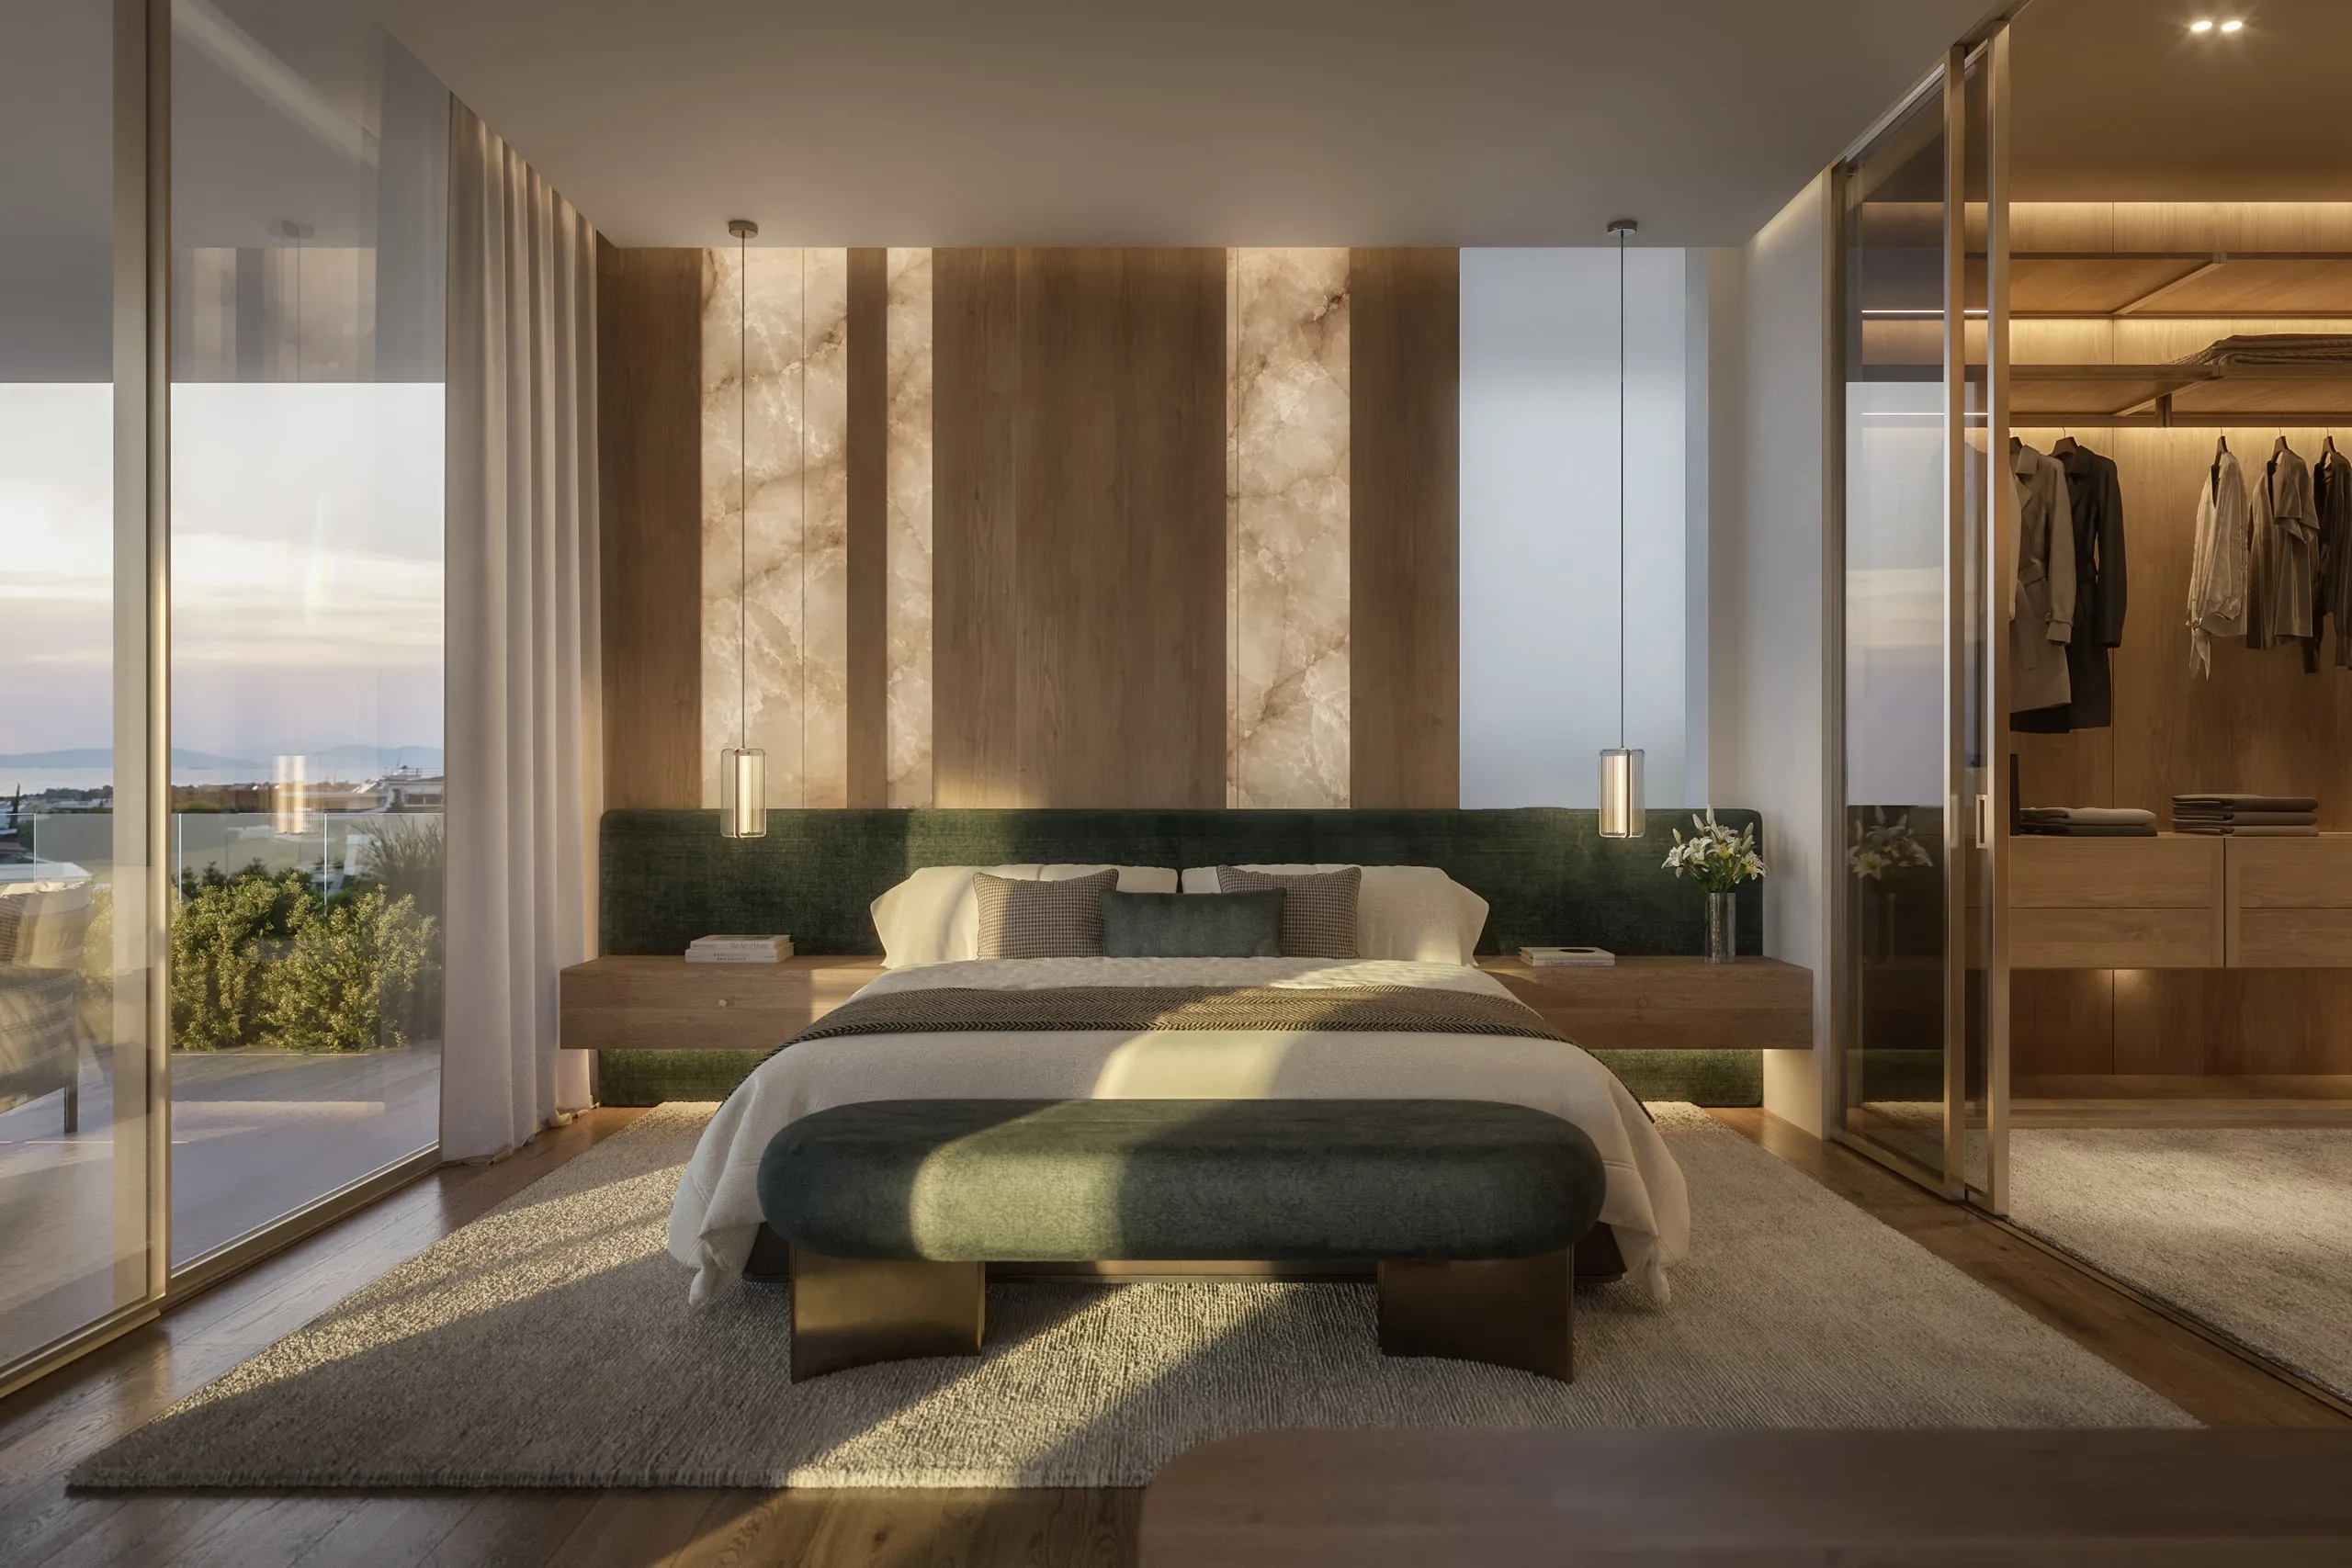
The bedroom and dressing spaces continue the warm palette in a more intimate setting.

The Penthouse master bedroom: the bed between timber panels, the view beyond the glass

Penthouse / Private spaces

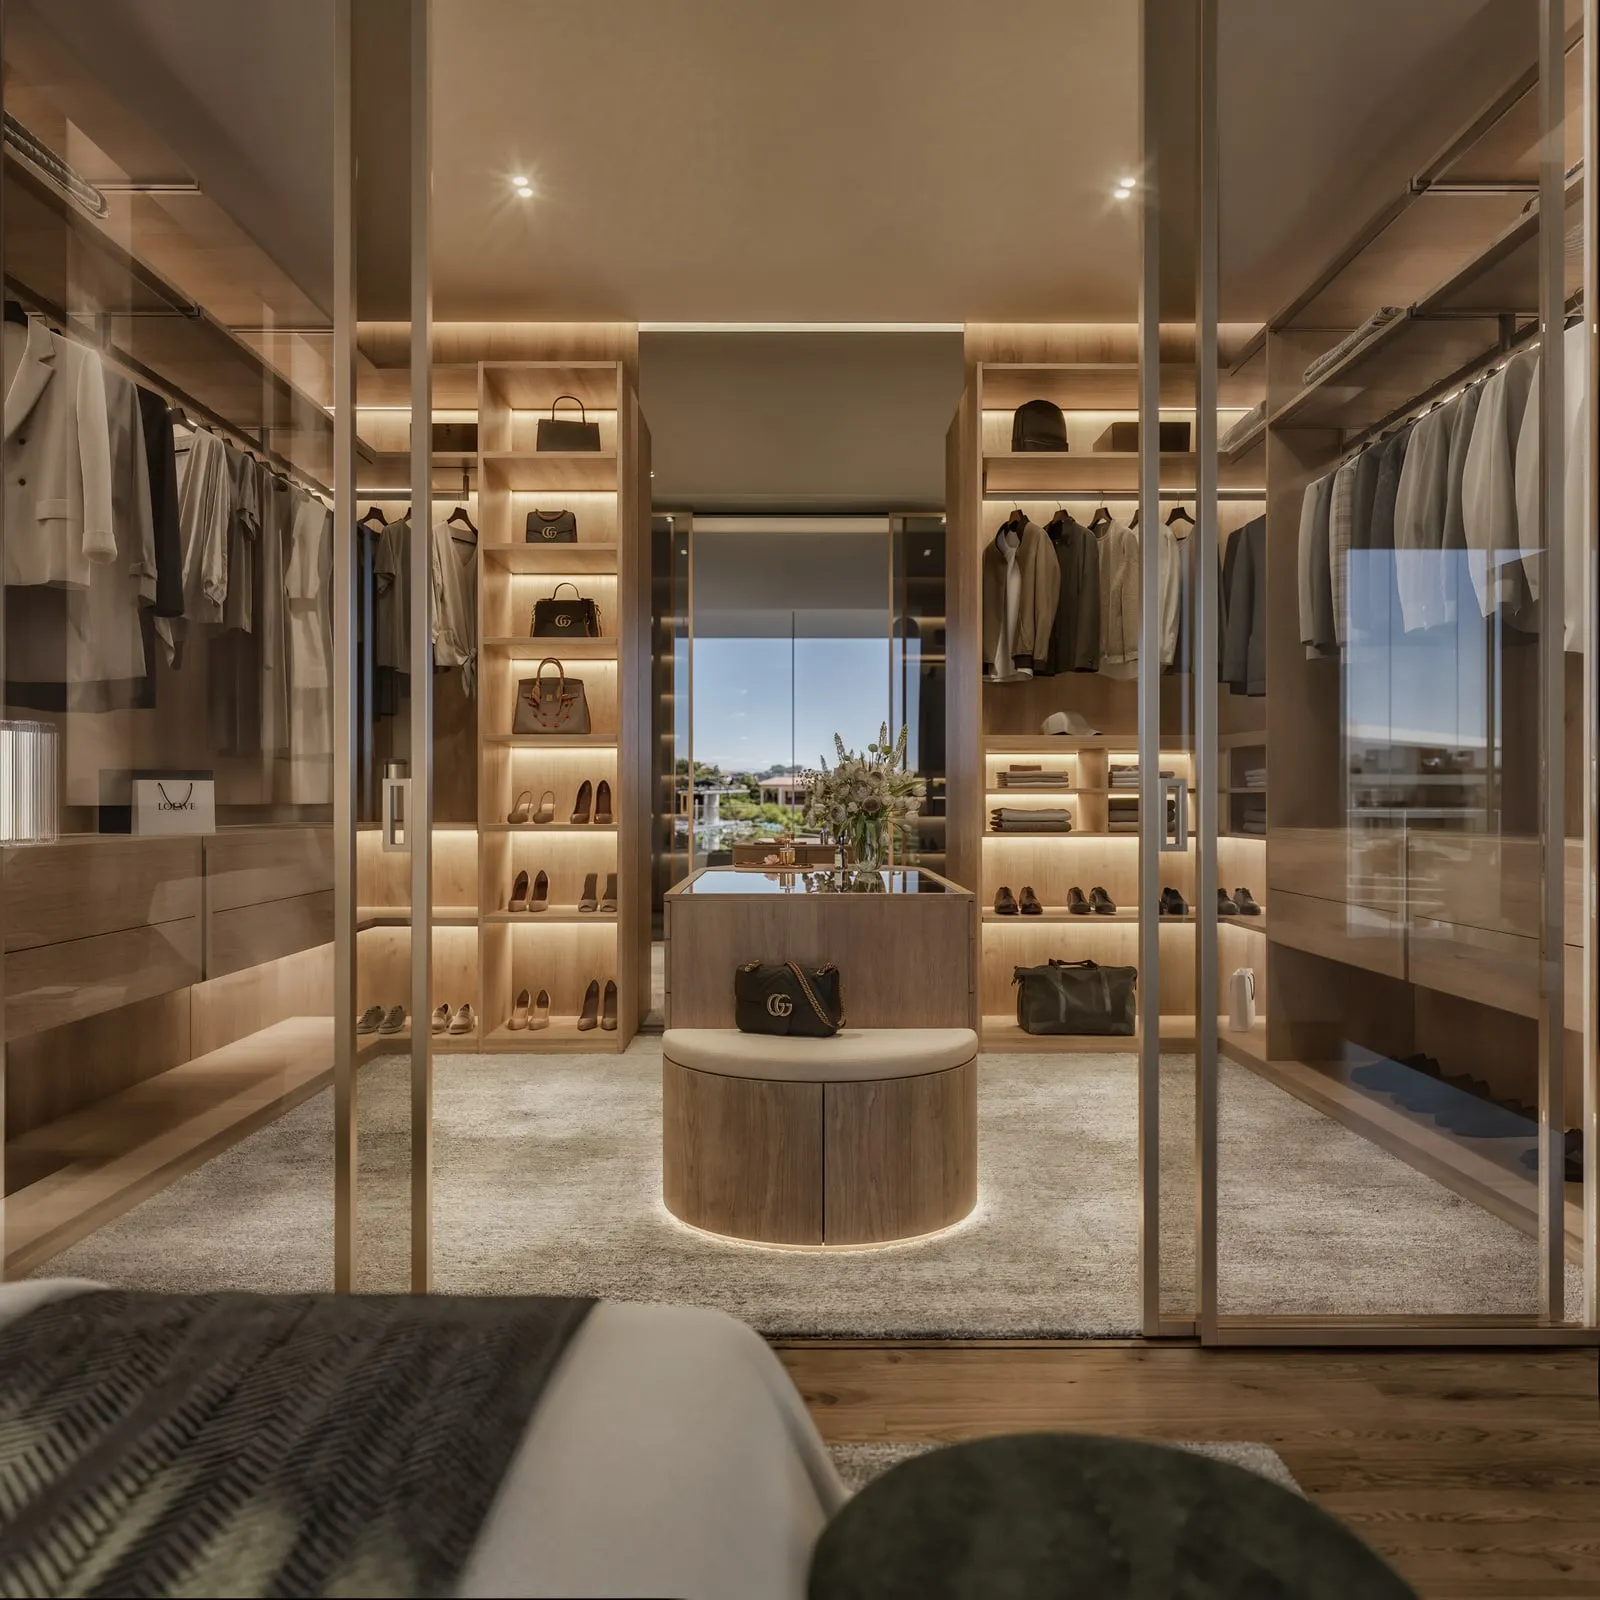
The dressing room.

Layered lighting, tactile finishes and framed views create a gentle transition into private time.

Penthouse / Bathroom

Bathroom

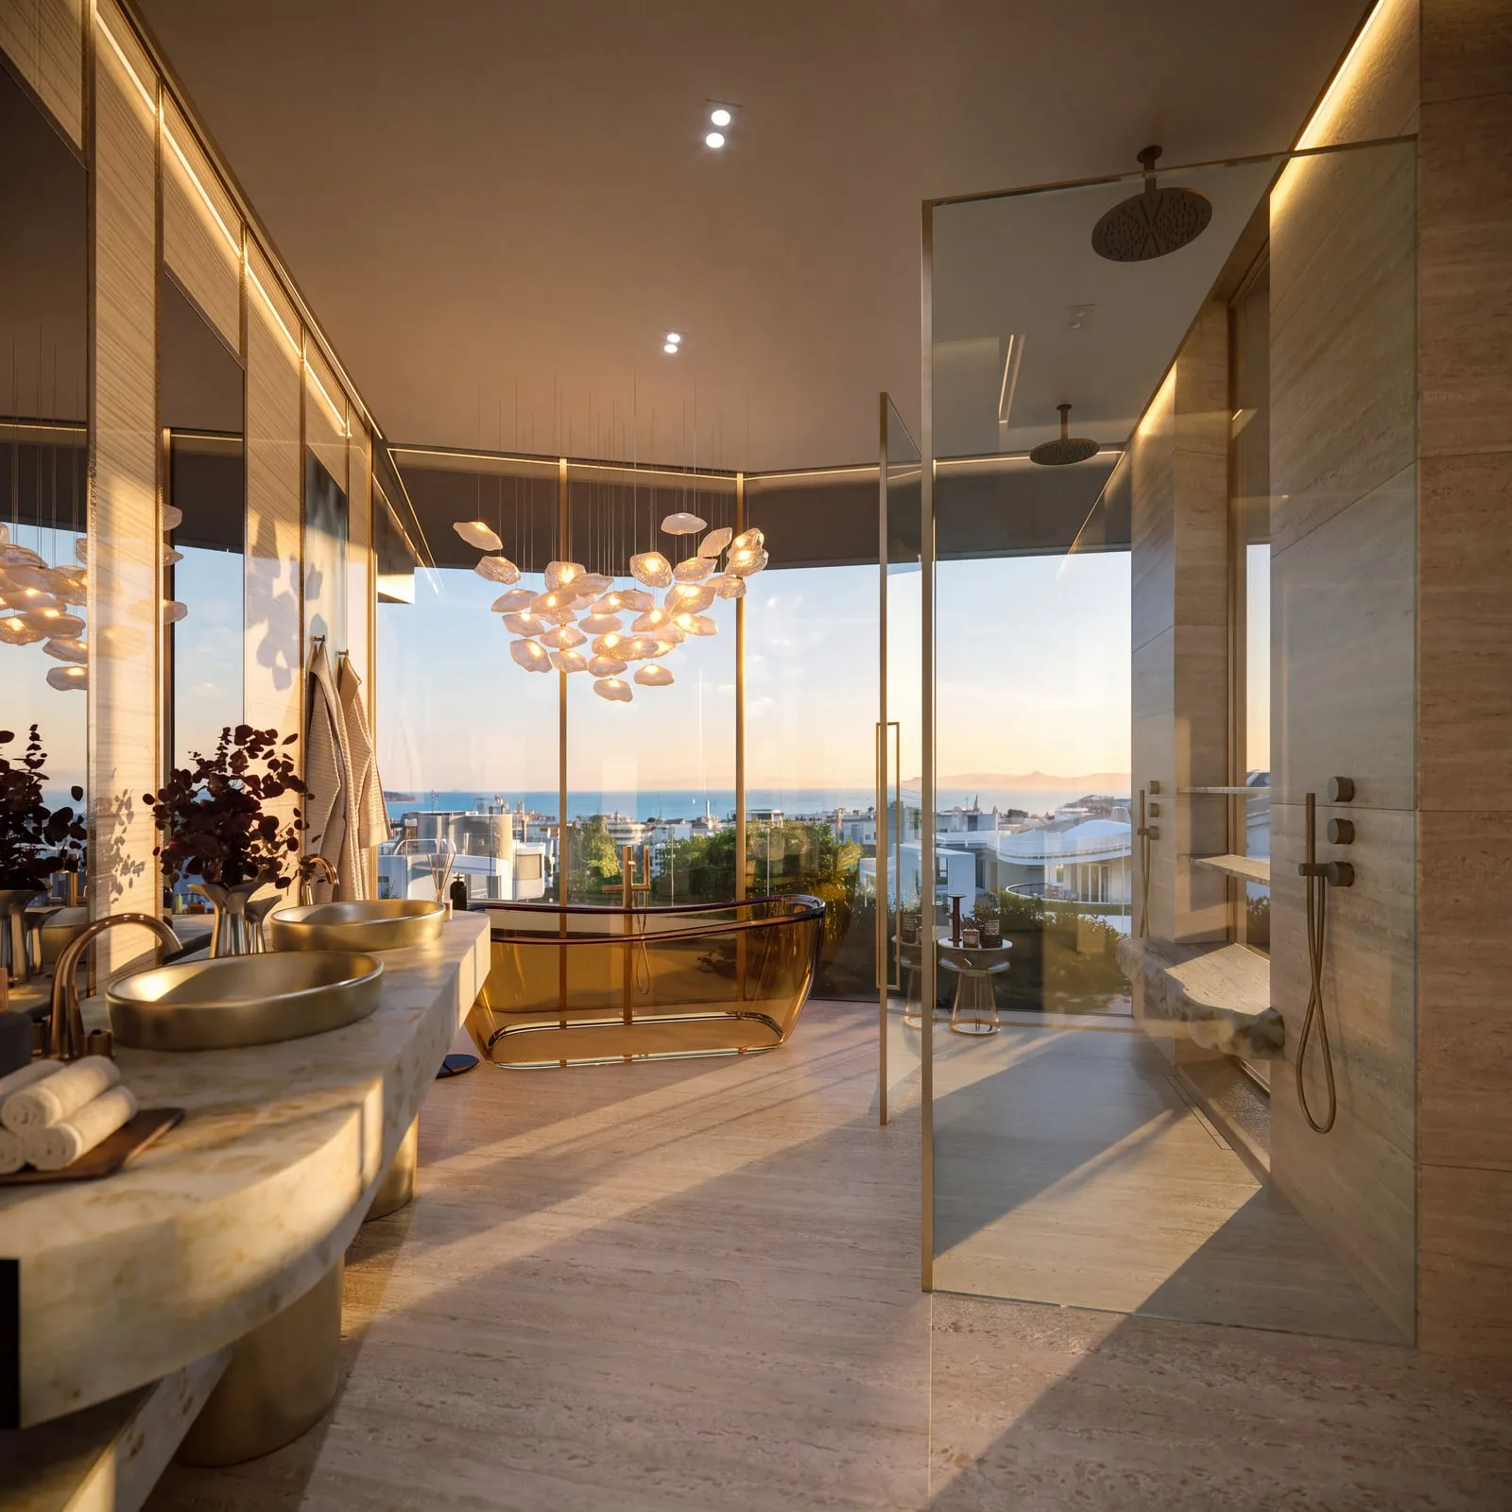
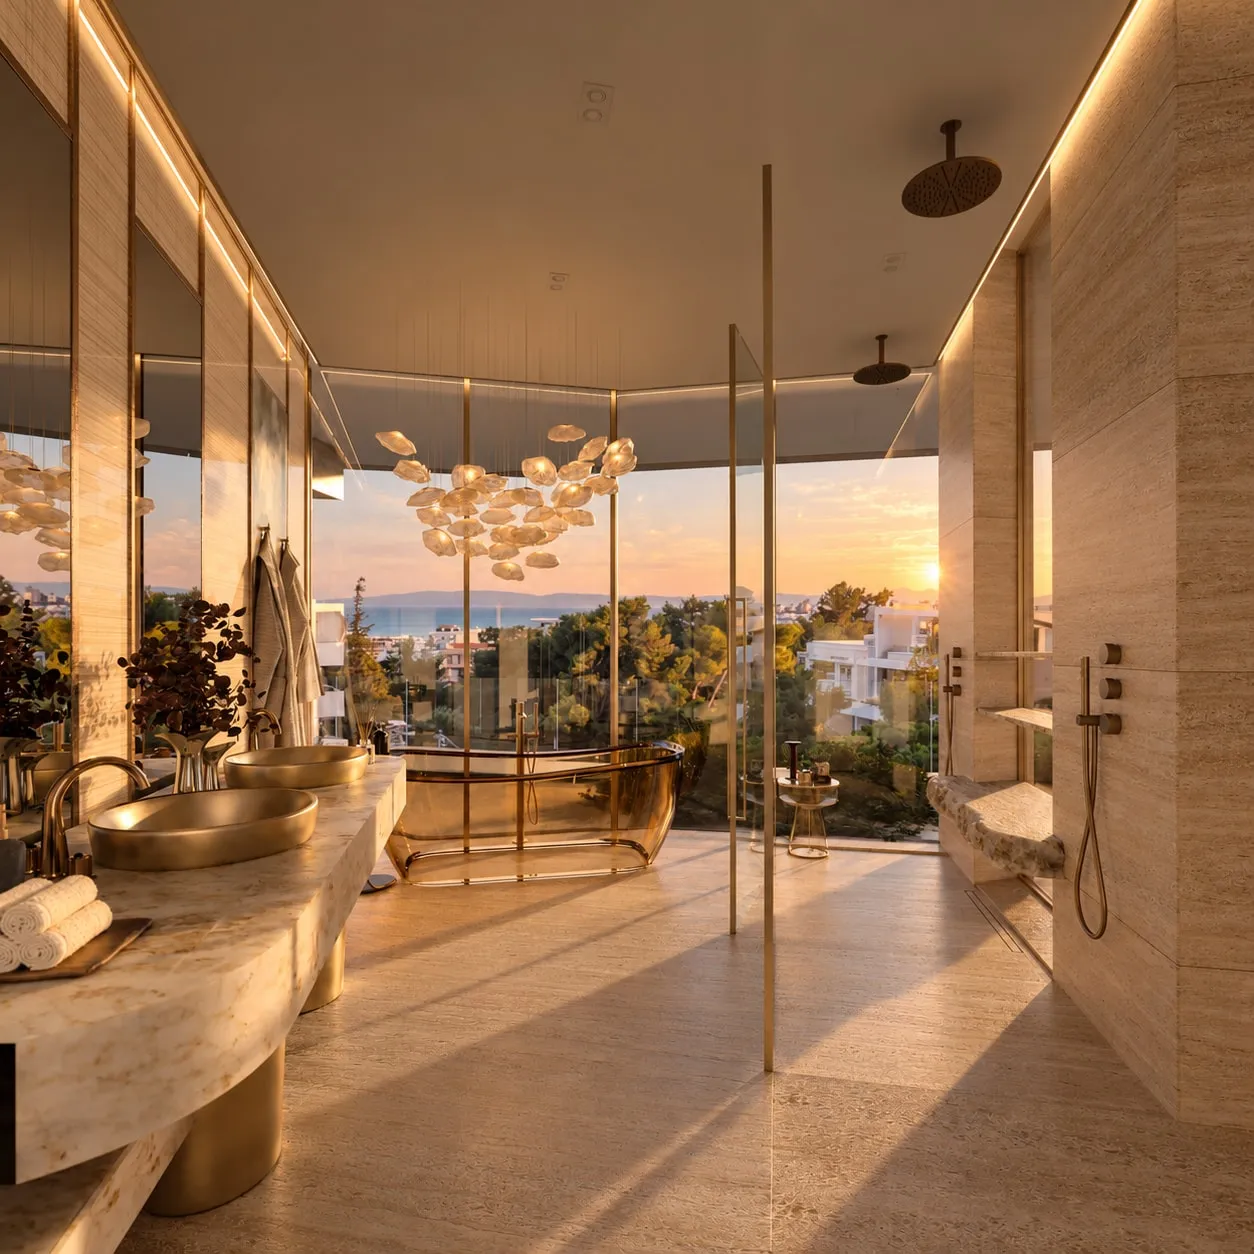
Warm stone surfaces and sculptural metallic accents frame a bathroom shaped by light. Twin basins, a freestanding bath and a glass-enclosed shower create distinct settings for daily rituals, while expansive glazing opens the room towards the coast.

The Penthouse bathroom at sunset: twin gold basins, an amber bath at the glass, a cloud-like chandelier and the sea beyond
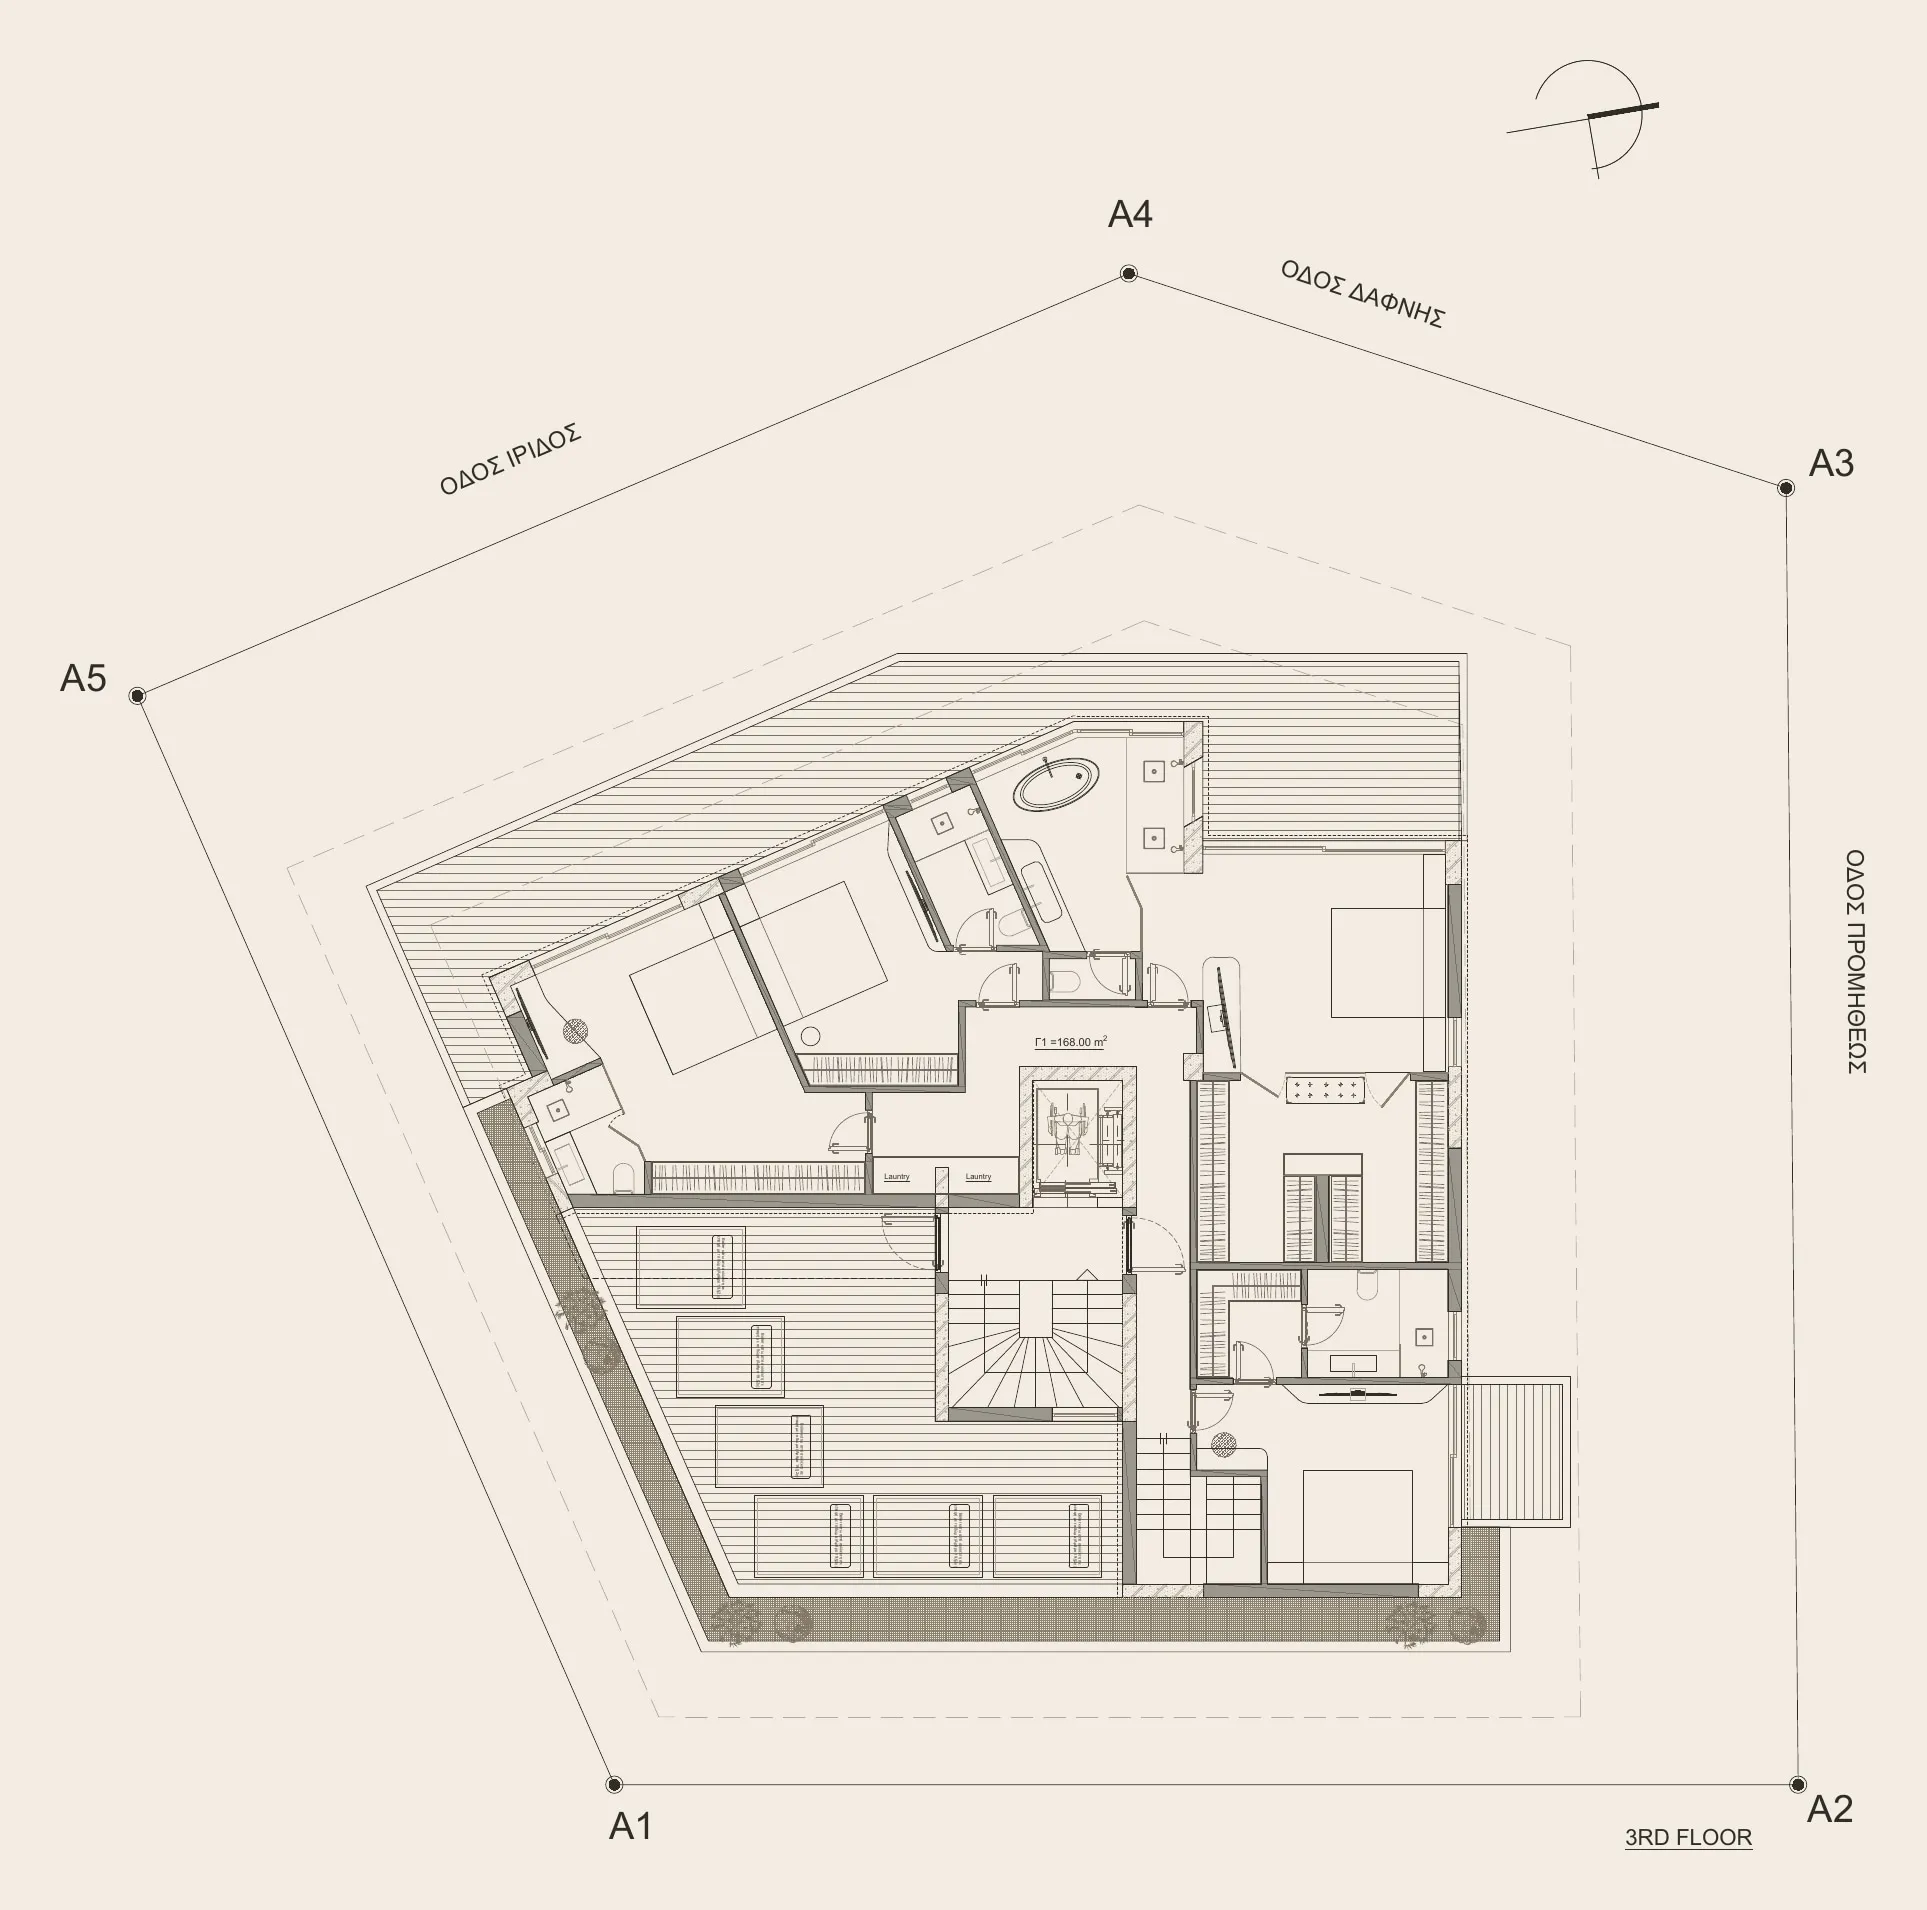
Floor plan of the Penthouse’s third floor, the private level: bedrooms, dressing areas and bathrooms

Penthouse / Floorplan

Third floor

Private level

Bedrooms, dressing areas and bathrooms form the more private level of the Penthouse. The stair links this retreat to the living spaces above.

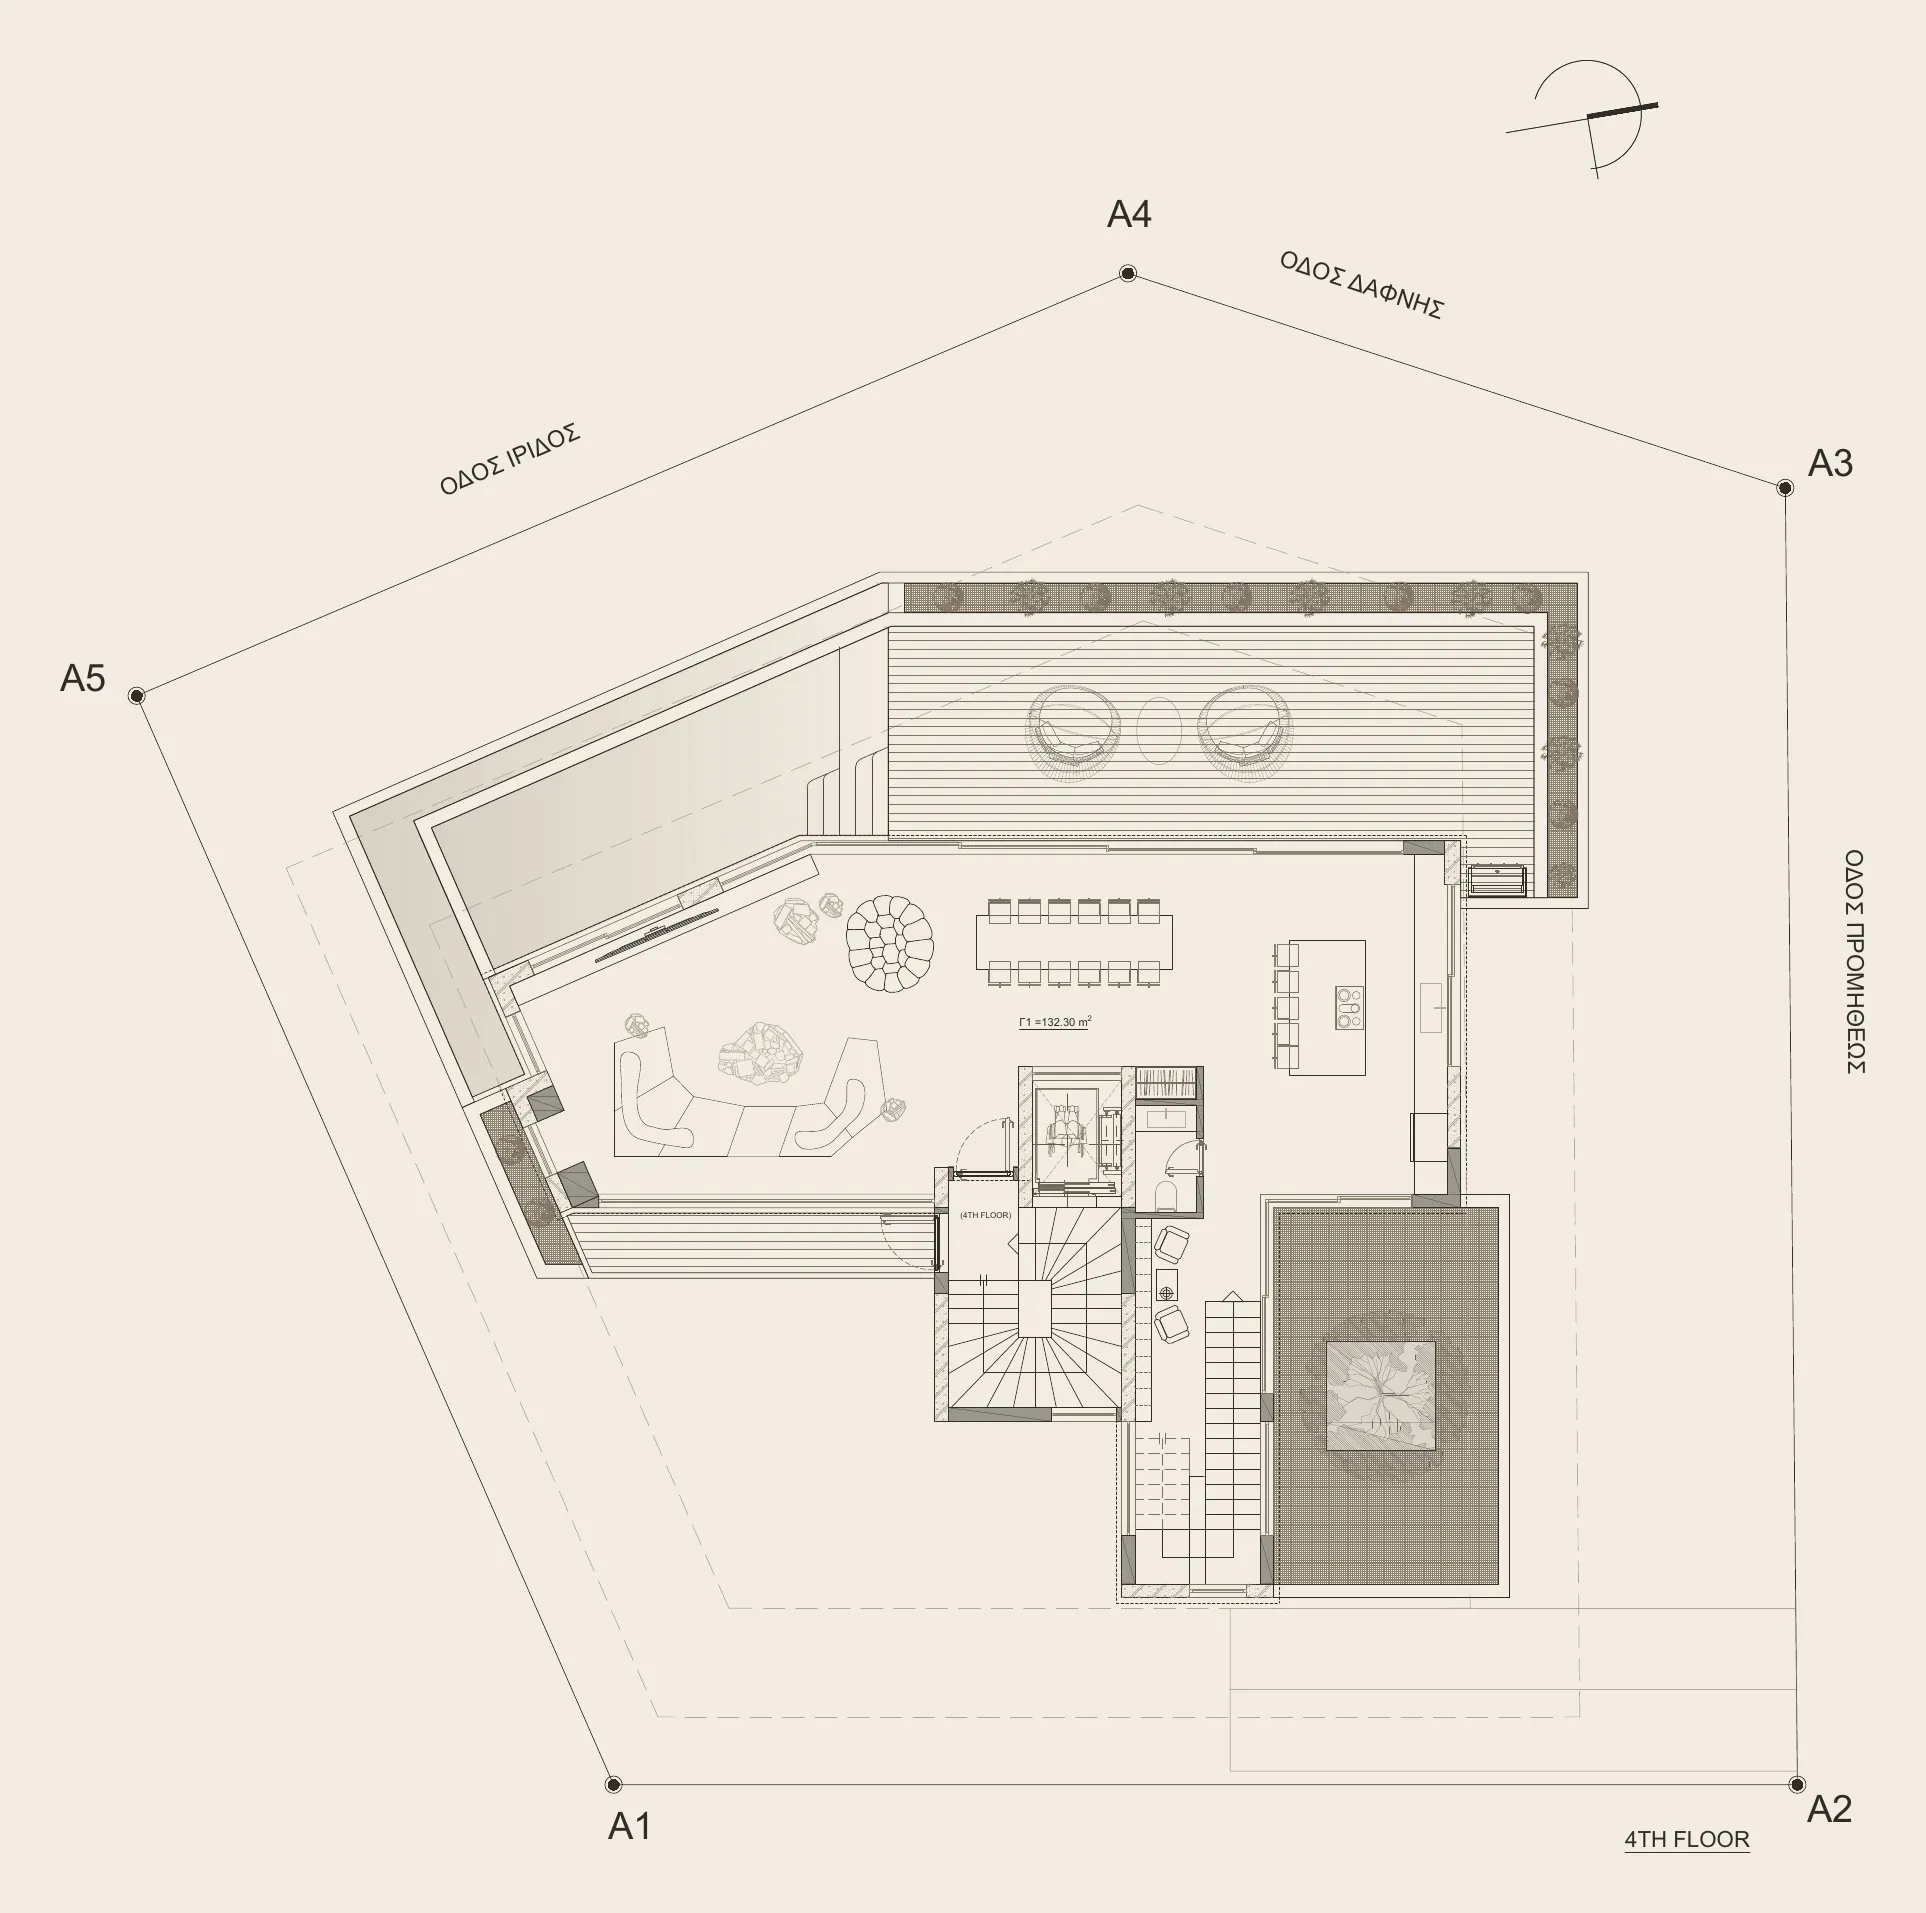
Floor plan of the Penthouse’s fourth floor, the living level: living, dining and kitchen spaces and the terraces

Penthouse / Floorplan

Fourth floor

Living level

Living, dining and kitchen spaces share the upper level. Terraces extend the experience outdoors, creating room for gathering and enjoying the open outlook.

The Residence and Pavilion offer two very different experiences, yet together they form one complete home.

One for living.

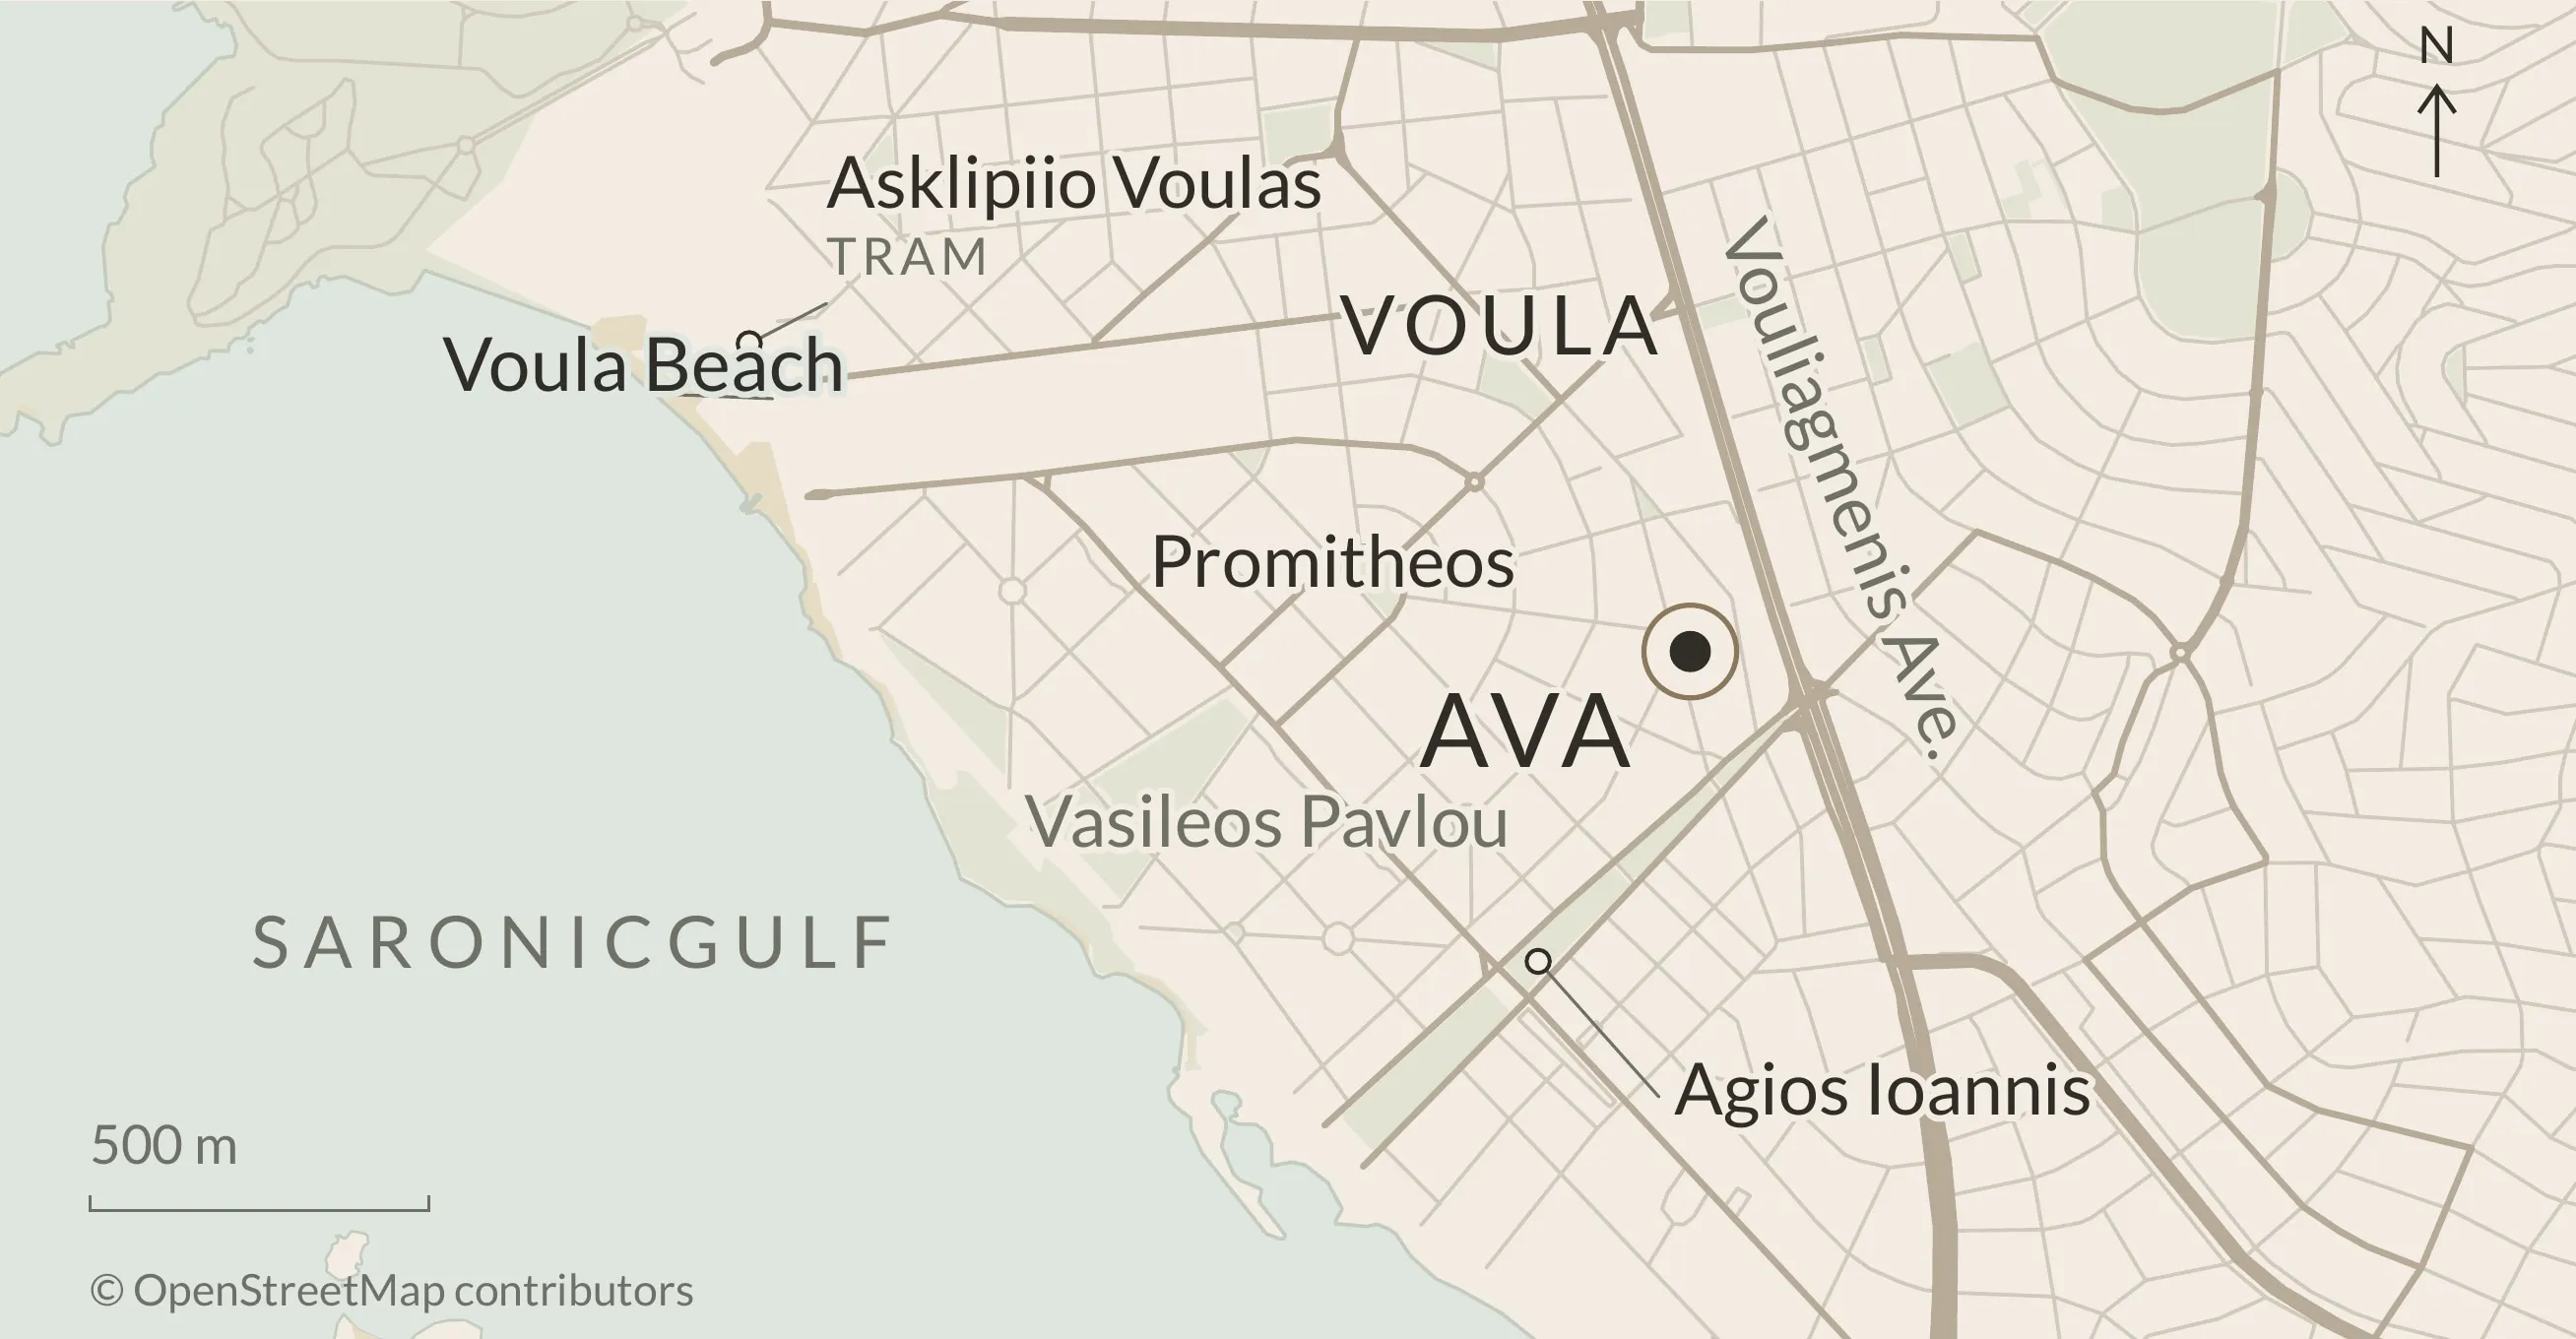
Map of Voula: AVA on Promitheos street, between Vasileos Pavlou and Vouliagmenis Avenue, a few streets from the sea
Promitheos, Kato VoulaView exact location

The Athenian Riviera

Kato Voula.

Between Glyfada and Vouliagmeni, Voula combines a residential setting with the pleasures of the Athenian Riviera. Cafés, restaurants and boutiques gather around its main square, while beaches and seaside walks shape daily life.

Along the neighbouring coast, Glyfada offers shopping and marinas; Kavouri has pine-covered peninsulas, swimming coves and promenades. Vouliagmeni adds seaside dining and its lake, framed by limestone cliffs.

Life around you

The Riviera, at your doorstep.

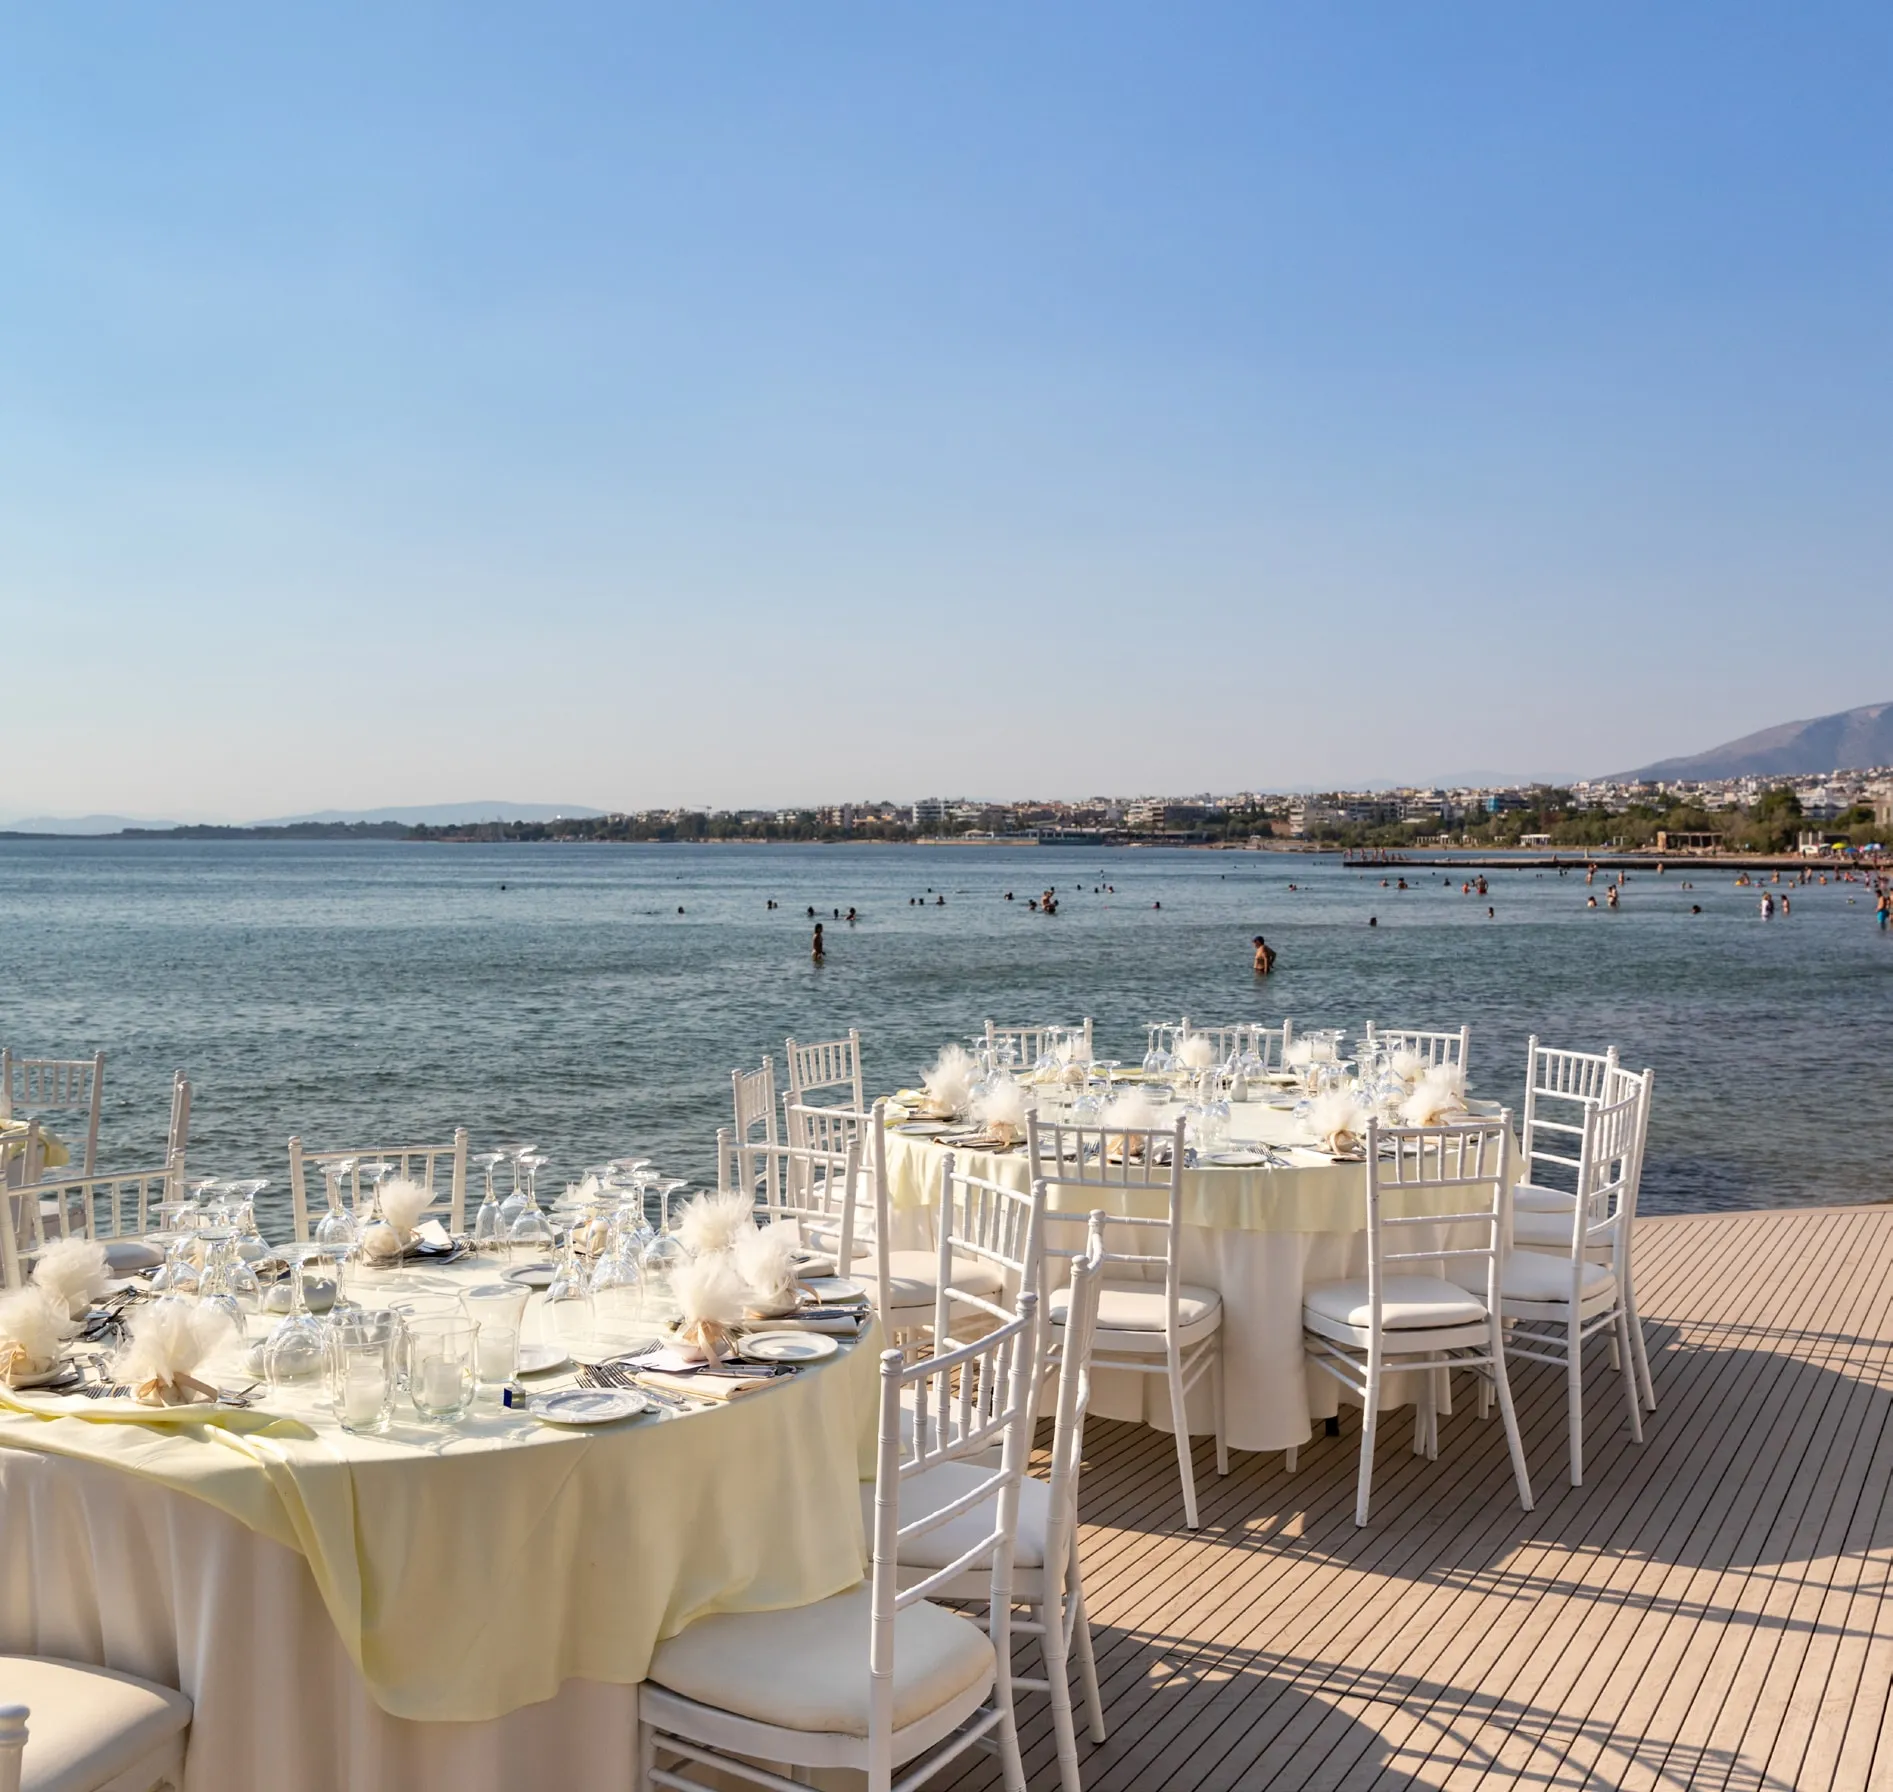
  • Tables laid on a deck over the sea at Vouliagmeni
    Dining & coffeeSeaside dining, VouliagmeniPhoto: dronepicr, CC BY 2.0 (cropped), via Wikimedia Commons
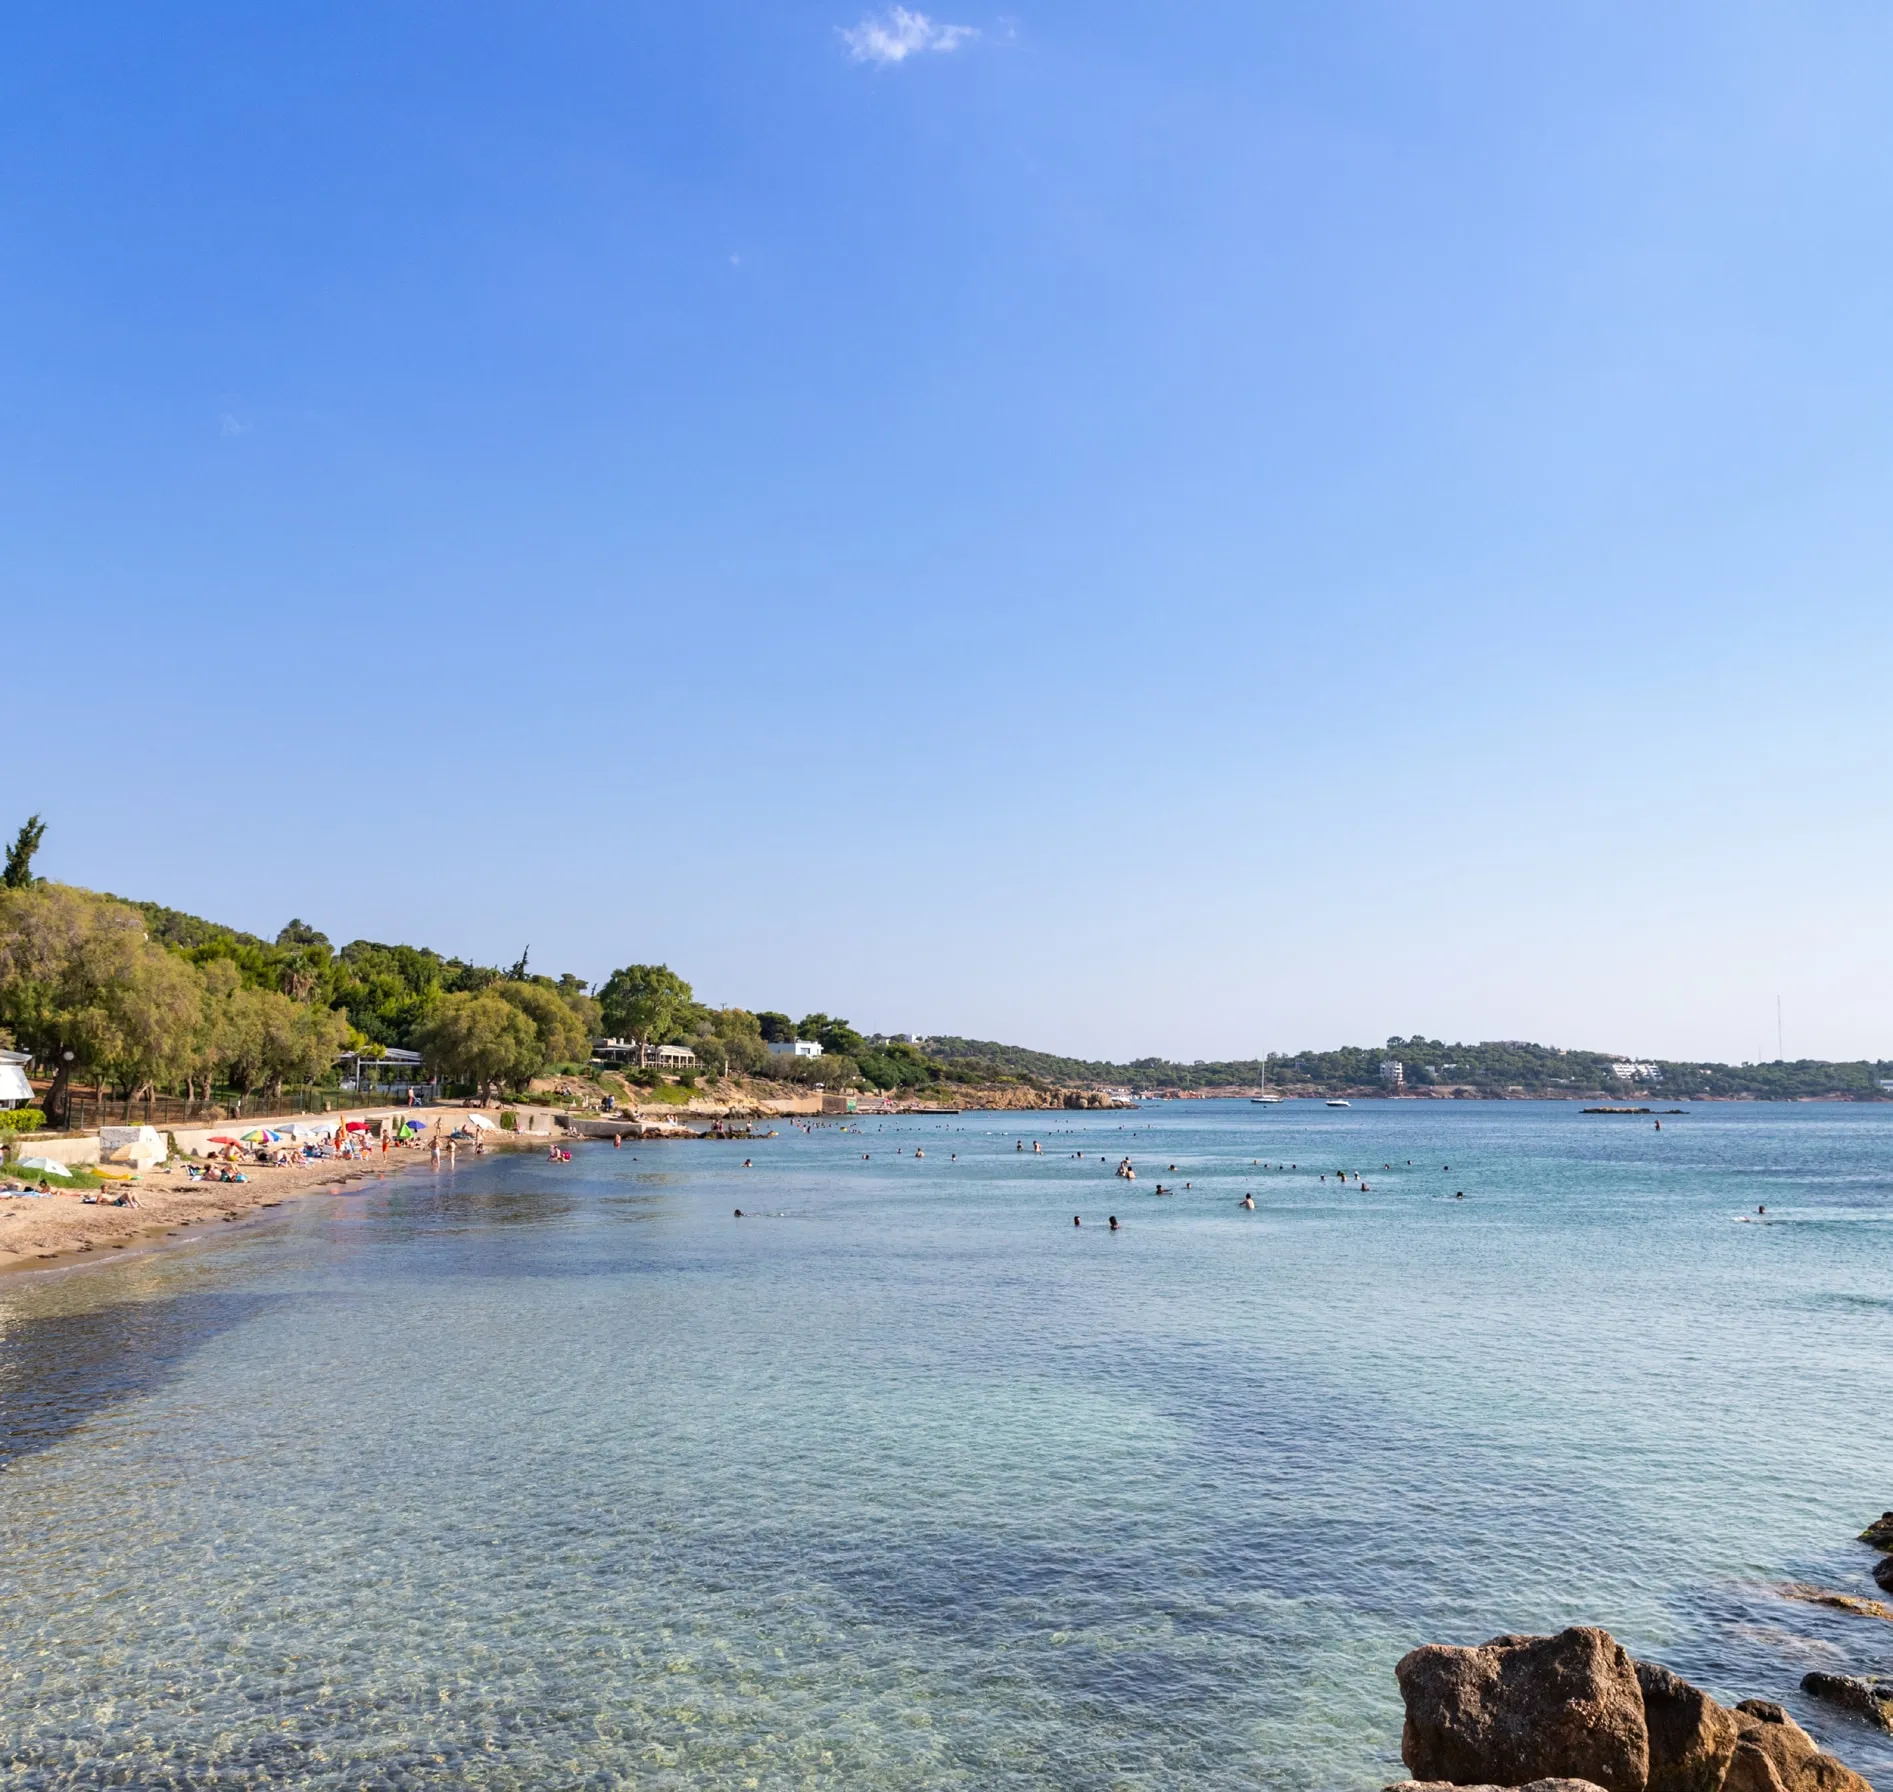
  • A cove of clear water on the Vouliagmeni coast
    Sea & open spaceThe Vouliagmeni coastPhoto: dronepicr, CC BY 2.0 (cropped), via Wikimedia Commons
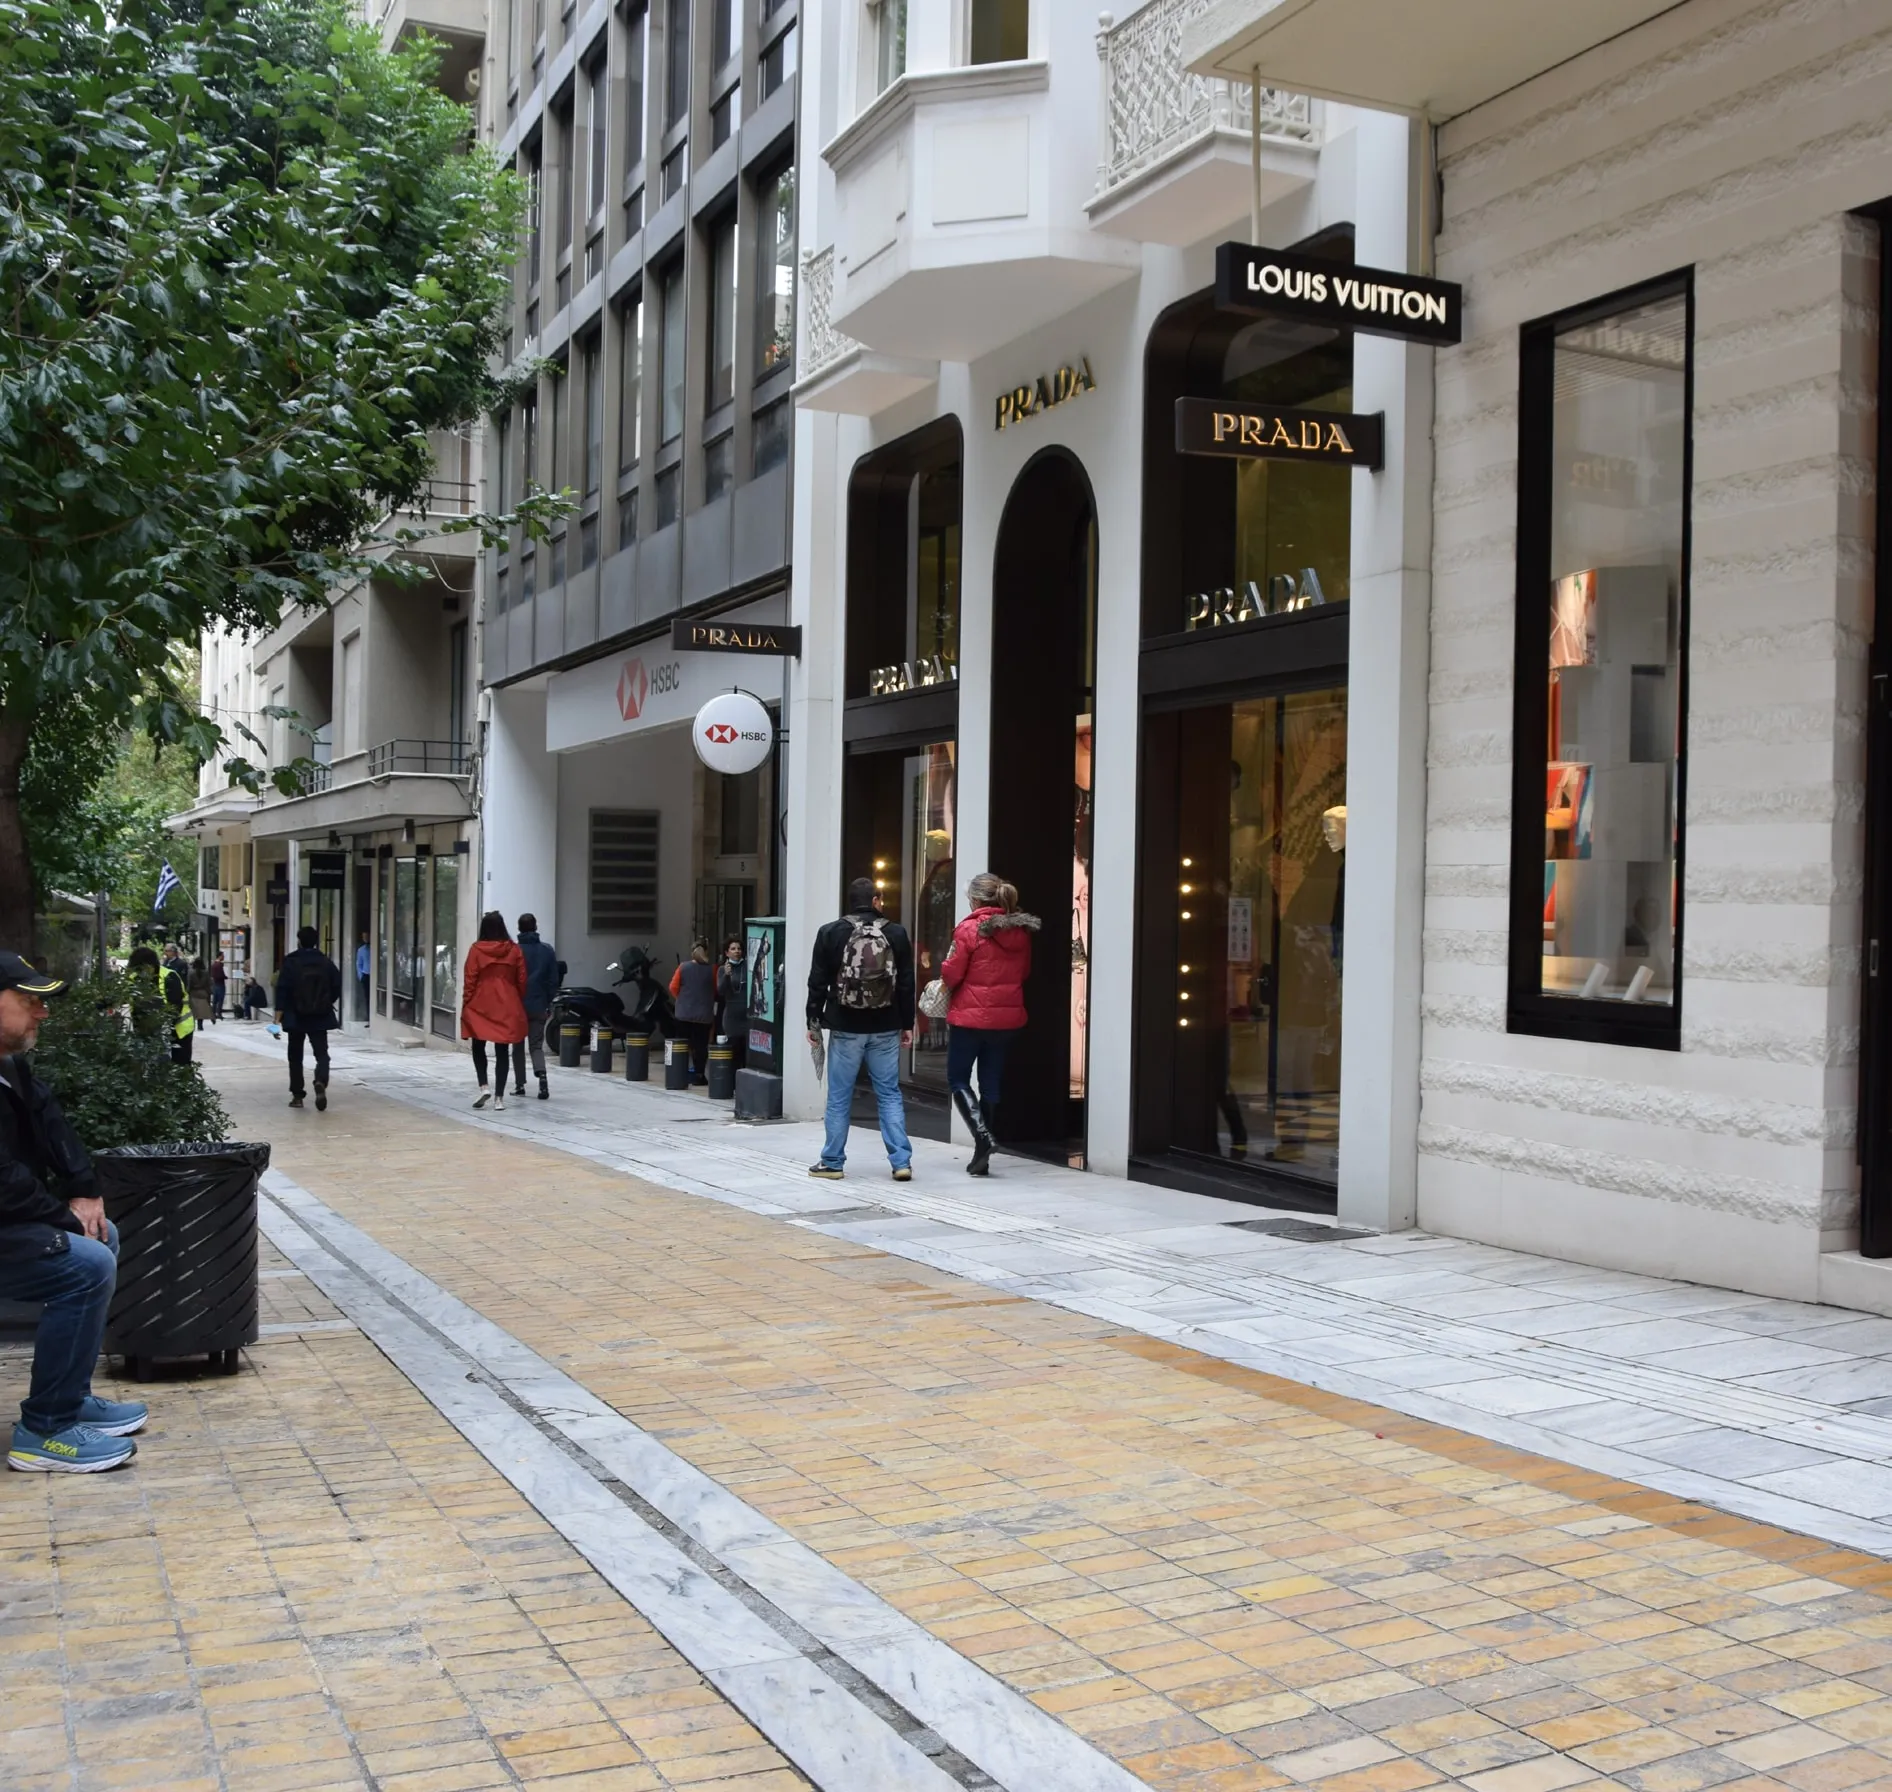
  • The boutiques of Voukourestiou street, Athens
    Culture & boutiquesVoukourestiou, AthensPhoto: Jean Housen, CC BY-SA 4.0 (cropped), via Wikimedia Commons

The Developer

Hasan Sidky

For over 14 years as Chairman of the Board of Morshedy Group, recognised by Forbes as one of the leading family-owned real estate development companies in the Middle East, Hasan Sidky effectively acted as CEO. He was responsible for day-to-day operations, expansion and the development of over 17 major projects.

Under his management, he oversaw the development, sales and delivery of over 6,000 residences per year and over 1,000,000 square metres of retail and administrative space.

AVA

Hasan Sidky

The Developer / Experience

An international perspective.

Landmark projects

His work includes Skyline, recognised by Guinness World Records as the world’s largest residential building, with over 12,000 residential units.

It also includes Zahra, a 1,000-acre city on Egypt’s north coast, with over 20,000 residential units, five hotels and several commercial districts.

Greece & beyond

Hasan’s work centres on designing and developing people’s homes and working spaces.

Following entry into the Greek market in 2013 as part of an international expansion, a sizeable investment portfolio has been acquired, spanning hotels, land and prime real estate in key locations.

AVA

Penthouse / Design

Materials and textures.

Nine materials

  • Veined marble
  • Travertine
  • Dark timber
  • Fluted timber
  • Bouclé
  • Velvet
  • Sheer linen
  • Brushed metal
  • Speckled stone

Contact Information.

[Contact name]

[Email address]

[Telephone number]

[Office address]
Promitheos, Kato Voula, Athenian Riviera · HS Developments · © 2026

All images are computer-generated visualisations and the films are AI-generated: furniture, finishes and views are indicative. For guidance only, not an offer or contract. Legal & privacy

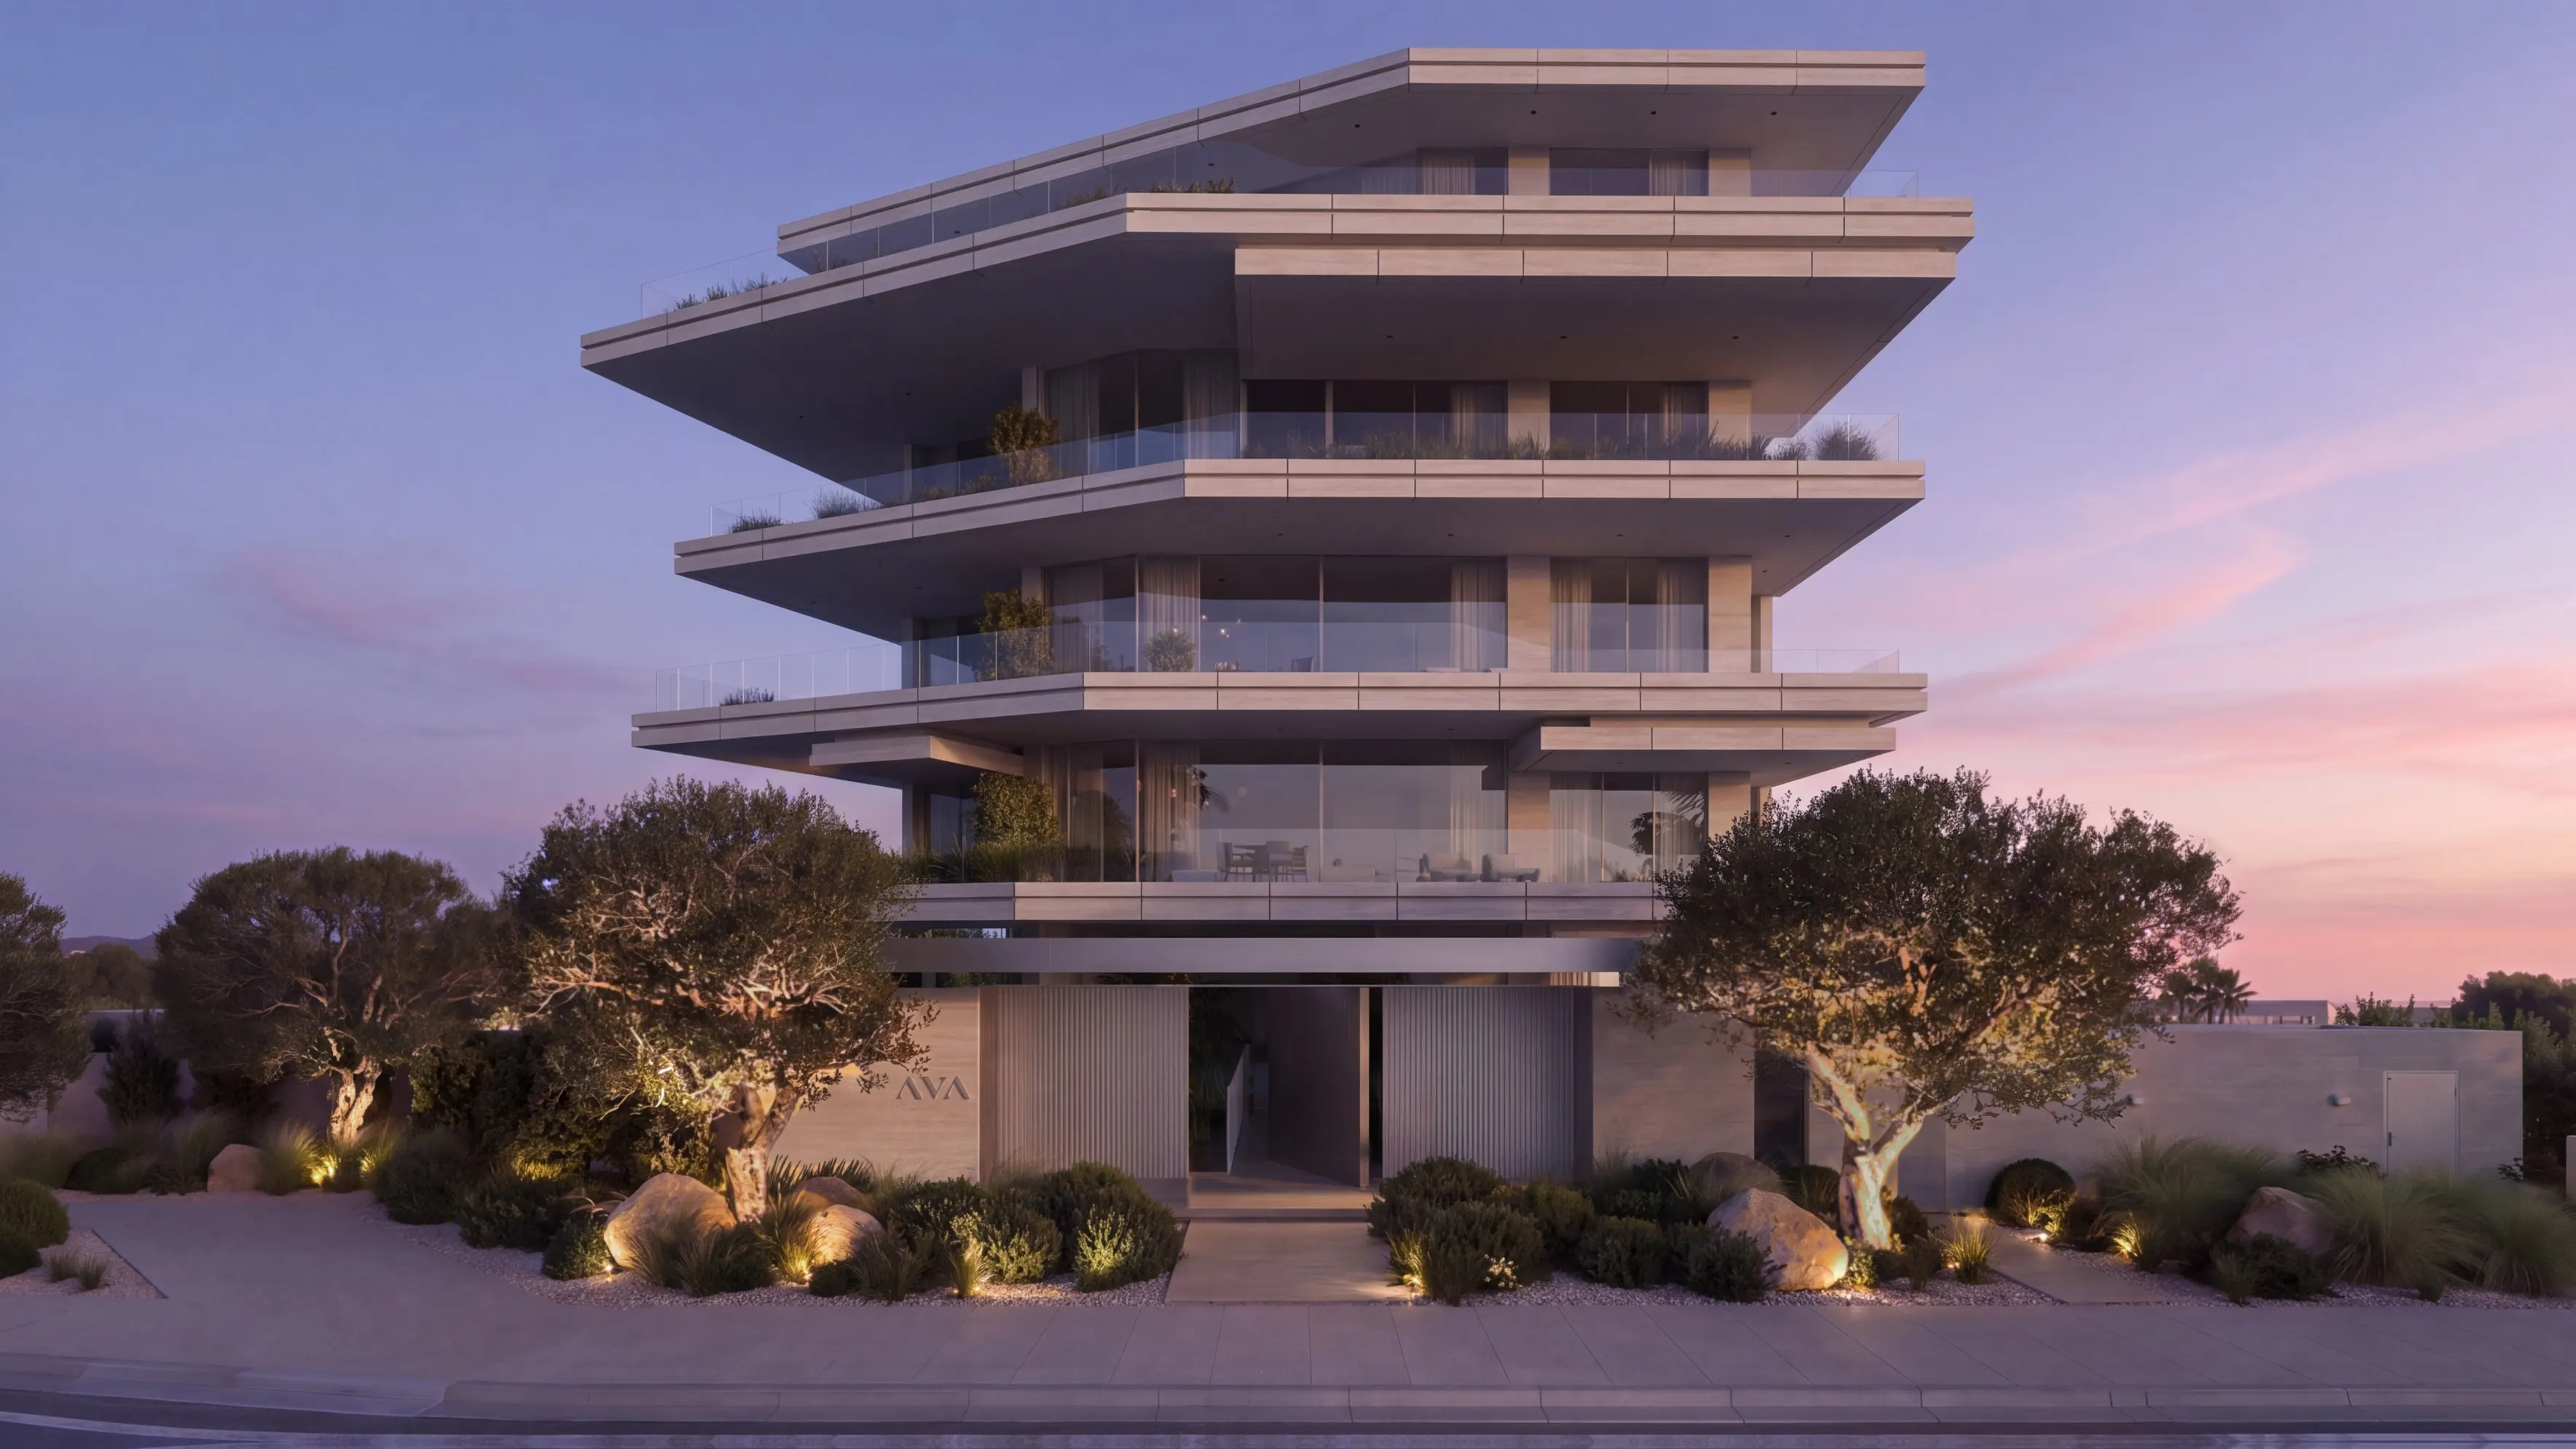
AVA from Promitheos street at dusk: the Villa at garden level, two floors of Residences and the Penthouse above, the garden lit